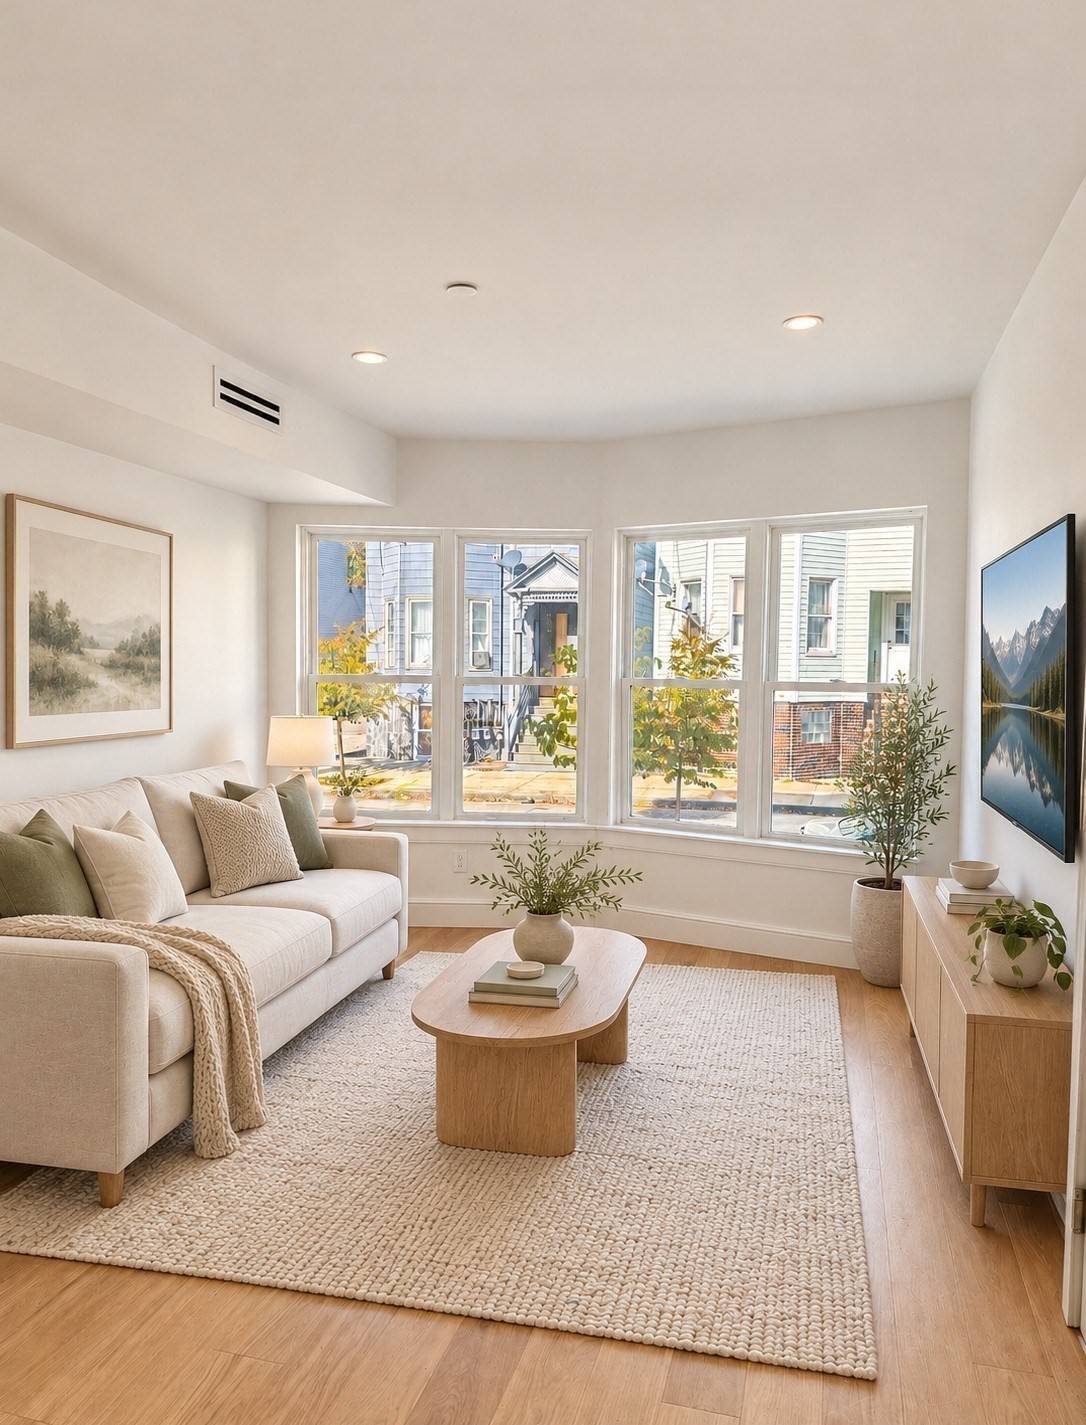
Living room with cream sofa, oak coffee table, and large windows overlooking neighboring homes.
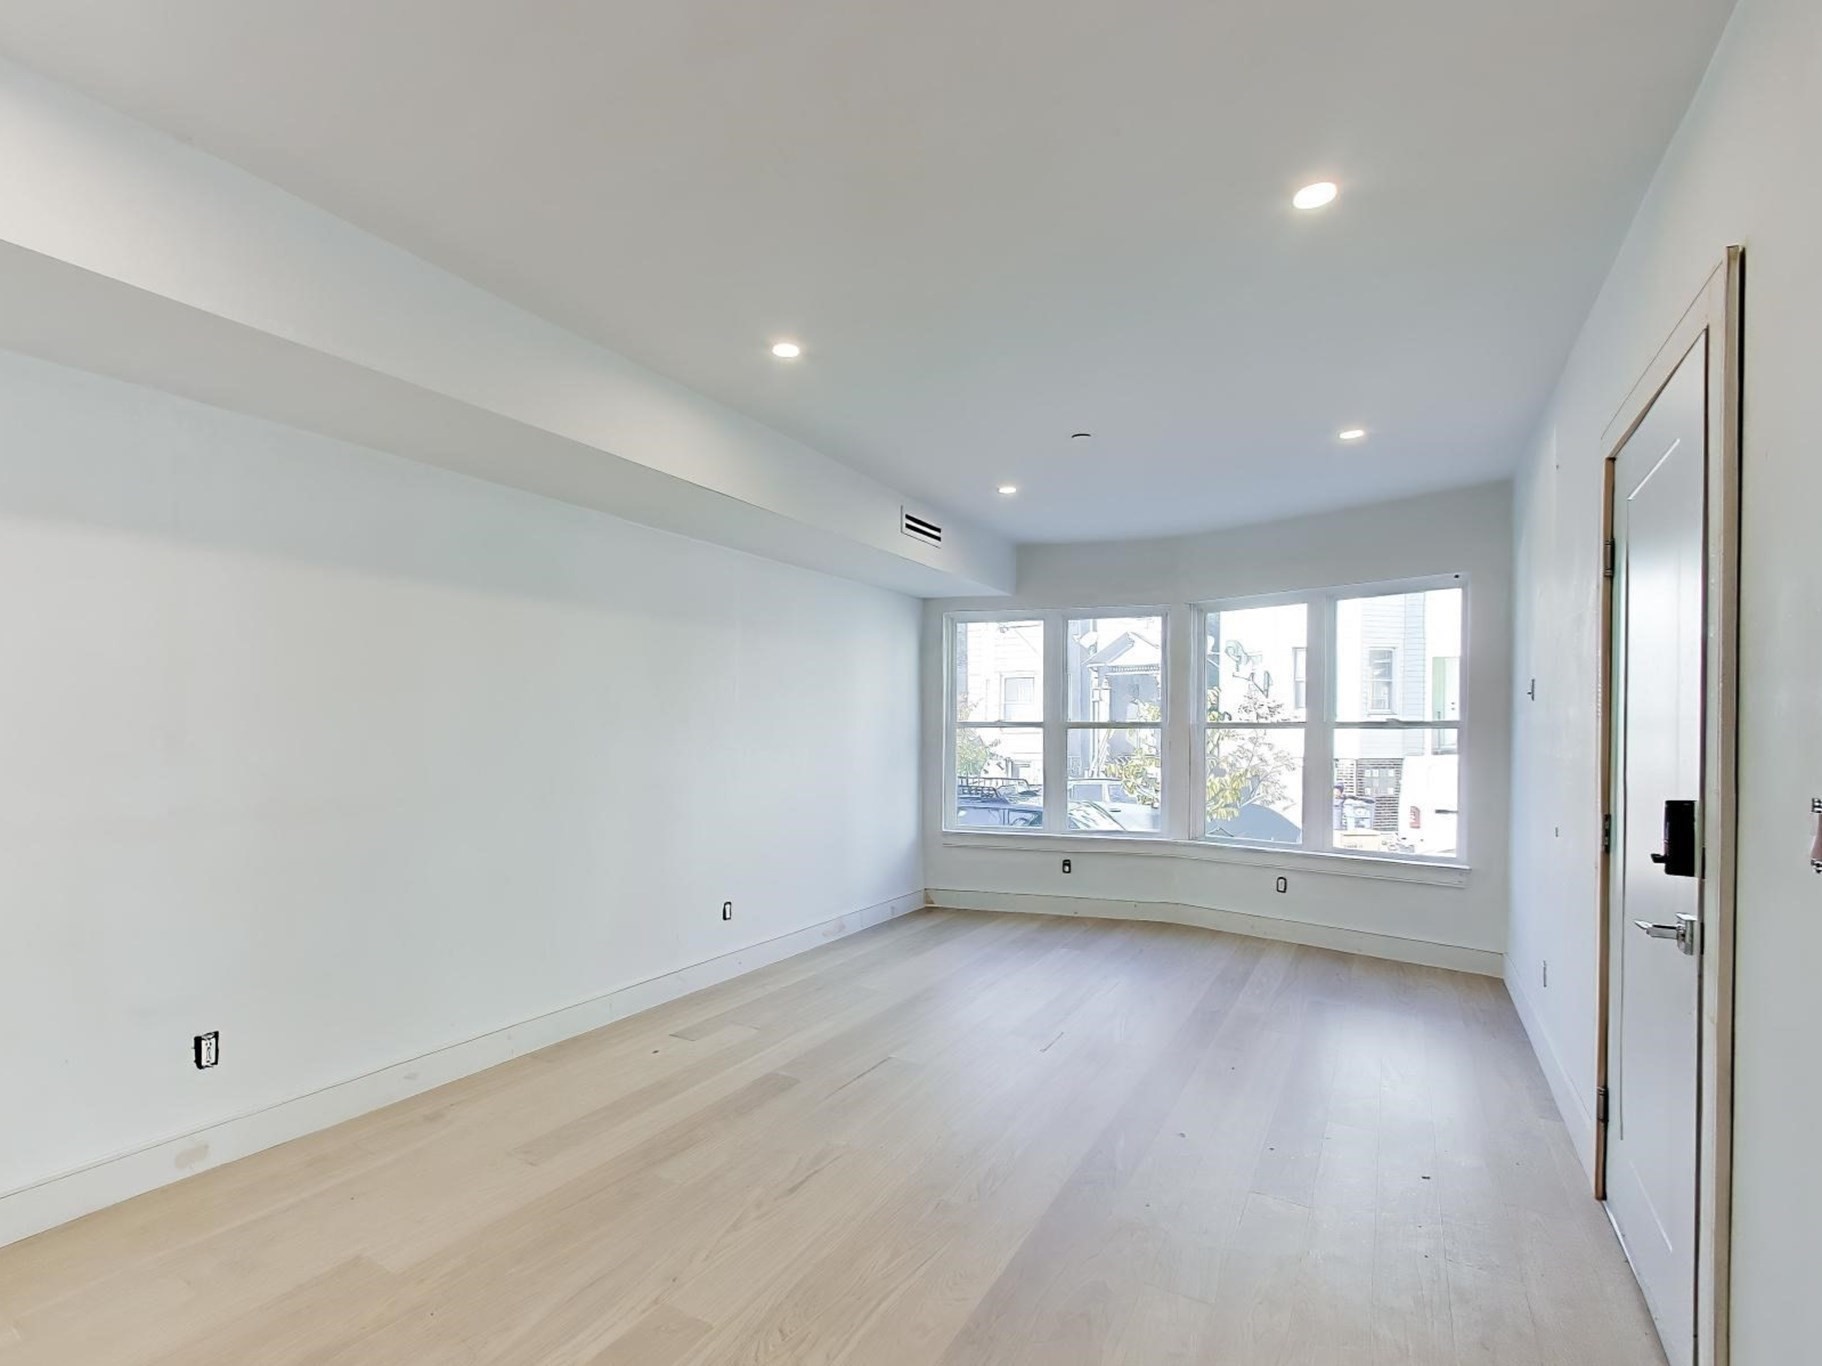
Vacant living room with pale wood flooring, recessed lights, and a wide bank of windows.
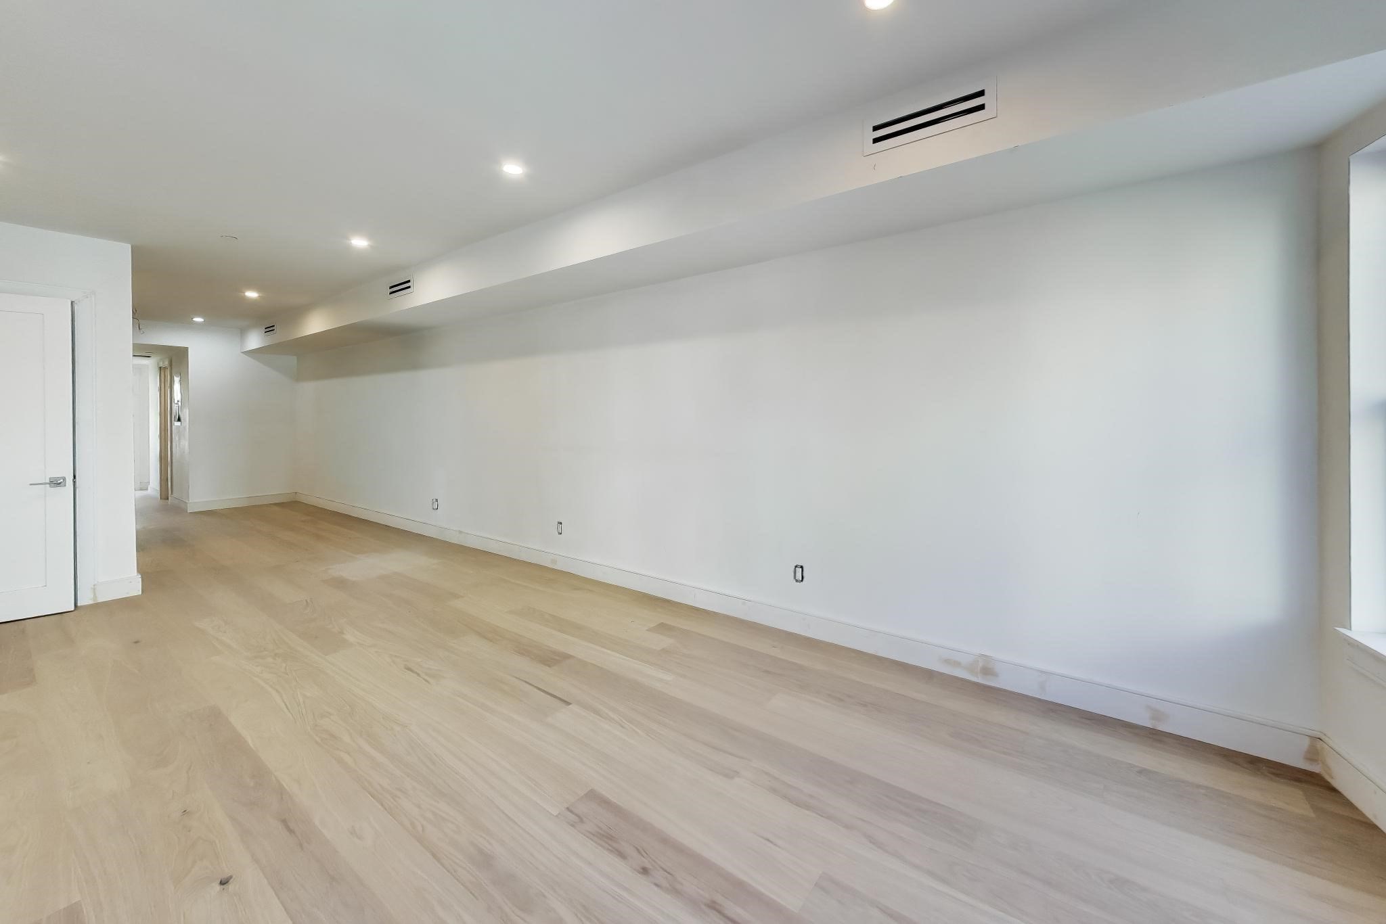
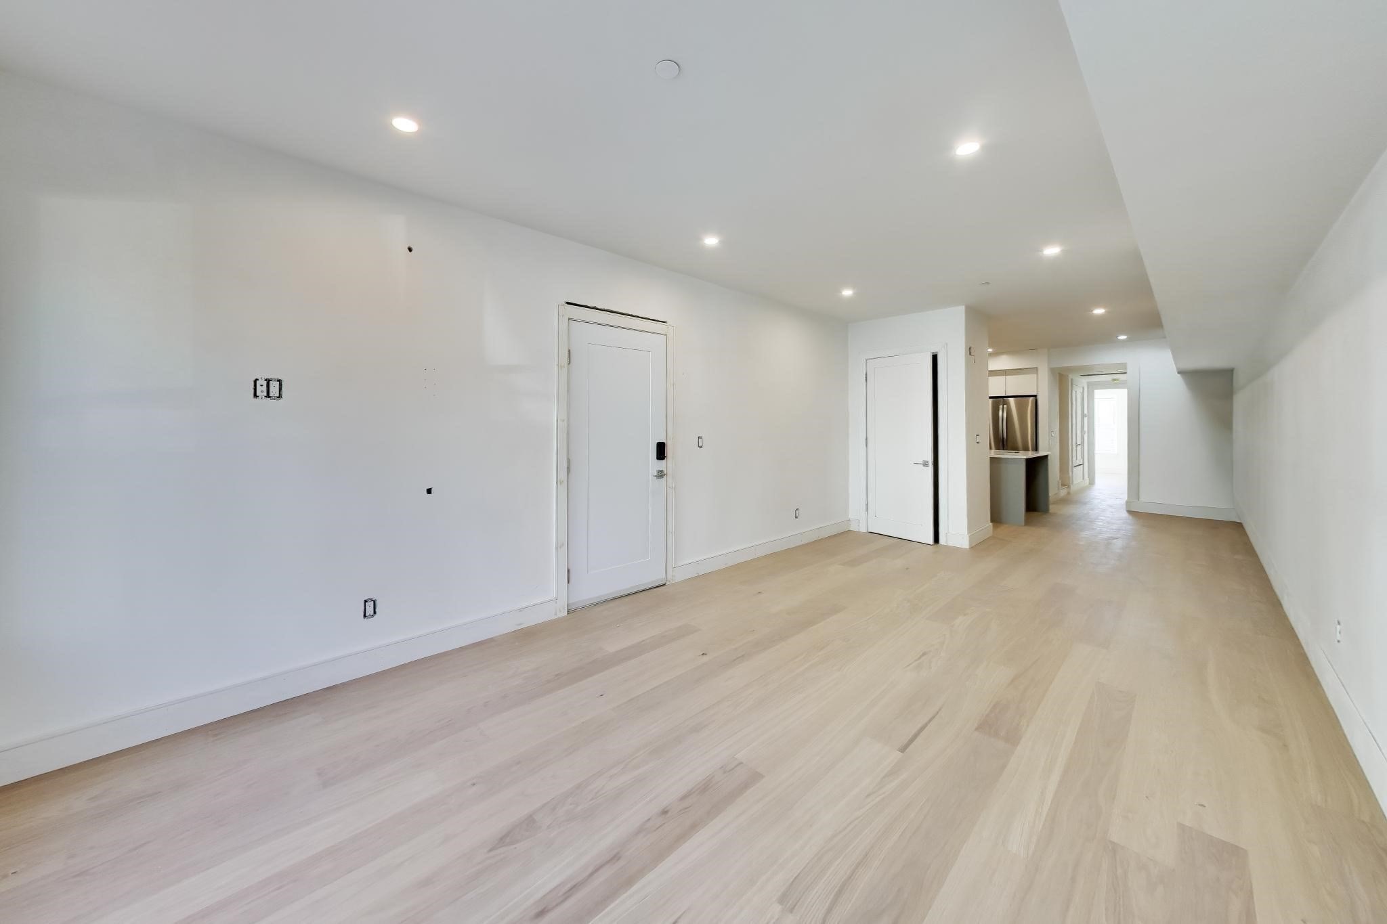
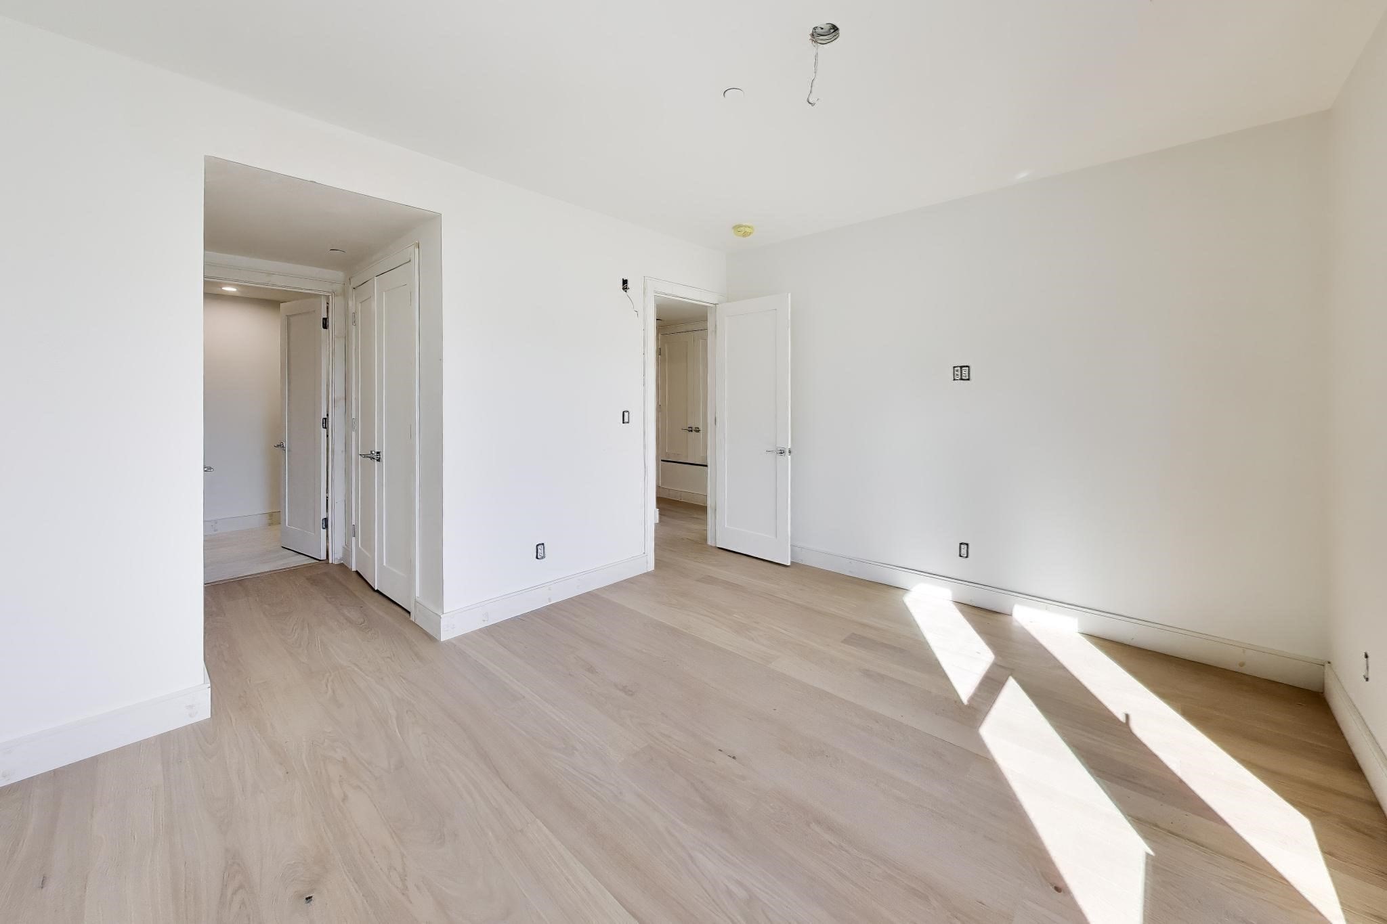
Vacant room with pale wood floors, recessed lights, and a long white wall.
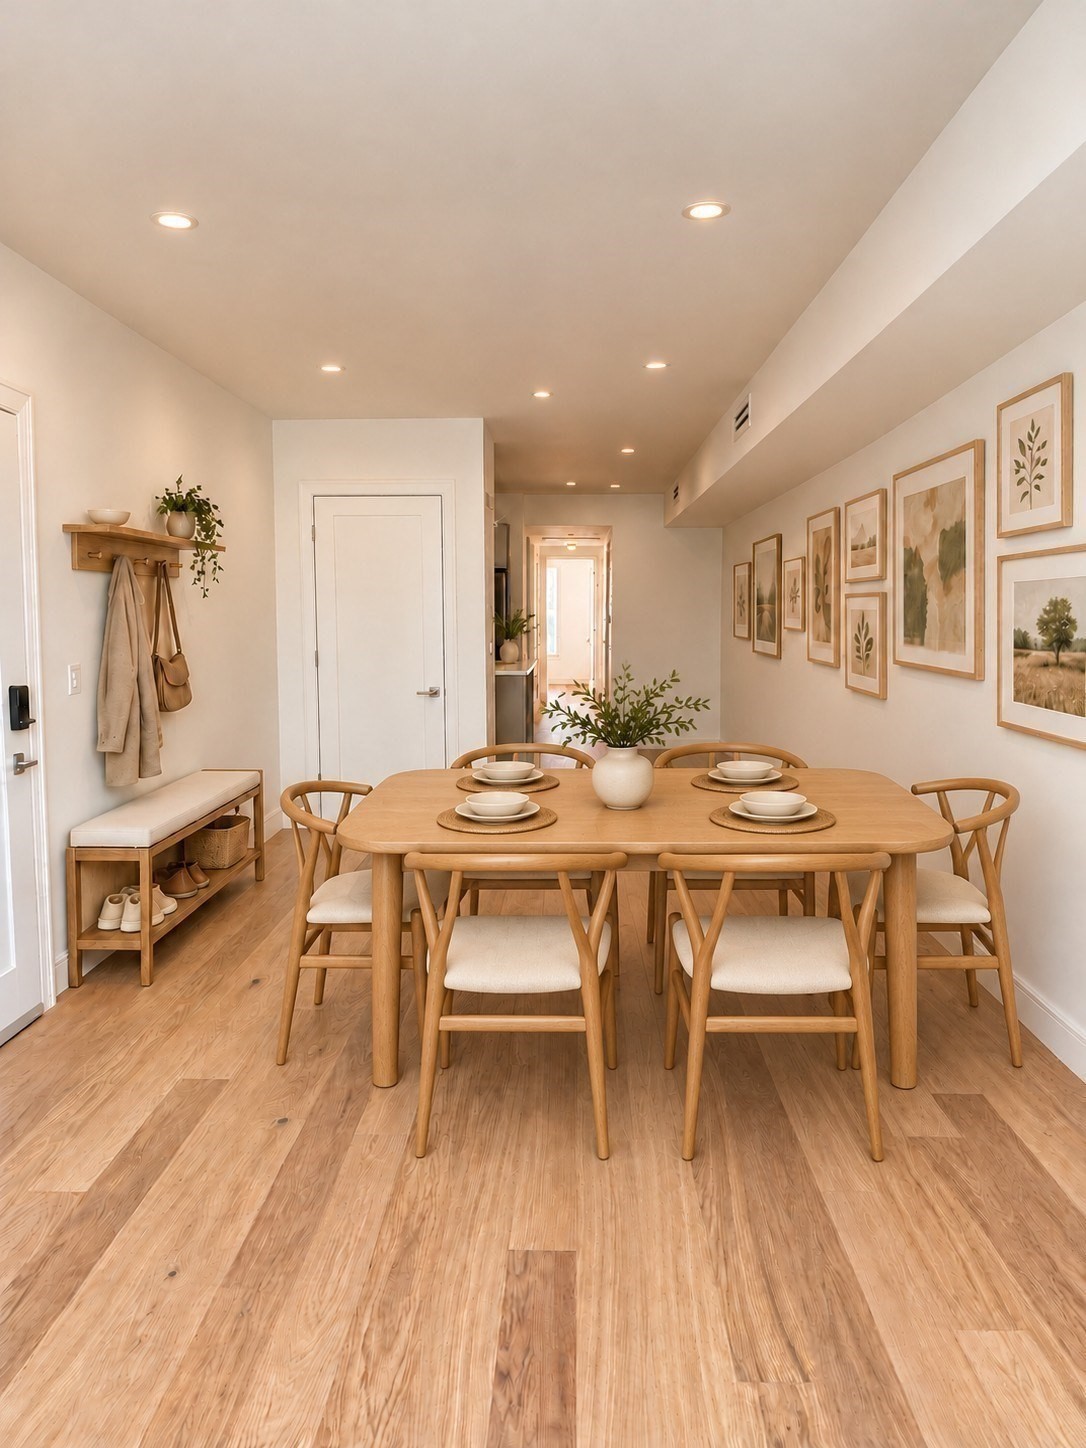
Dining area with a set wooden table, framed botanical prints, and light wood floors.
Empty open living area with pale wood floors and a kitchen at the far end.
Dining room with a set wooden table, upholstered chairs, and framed botanical art.
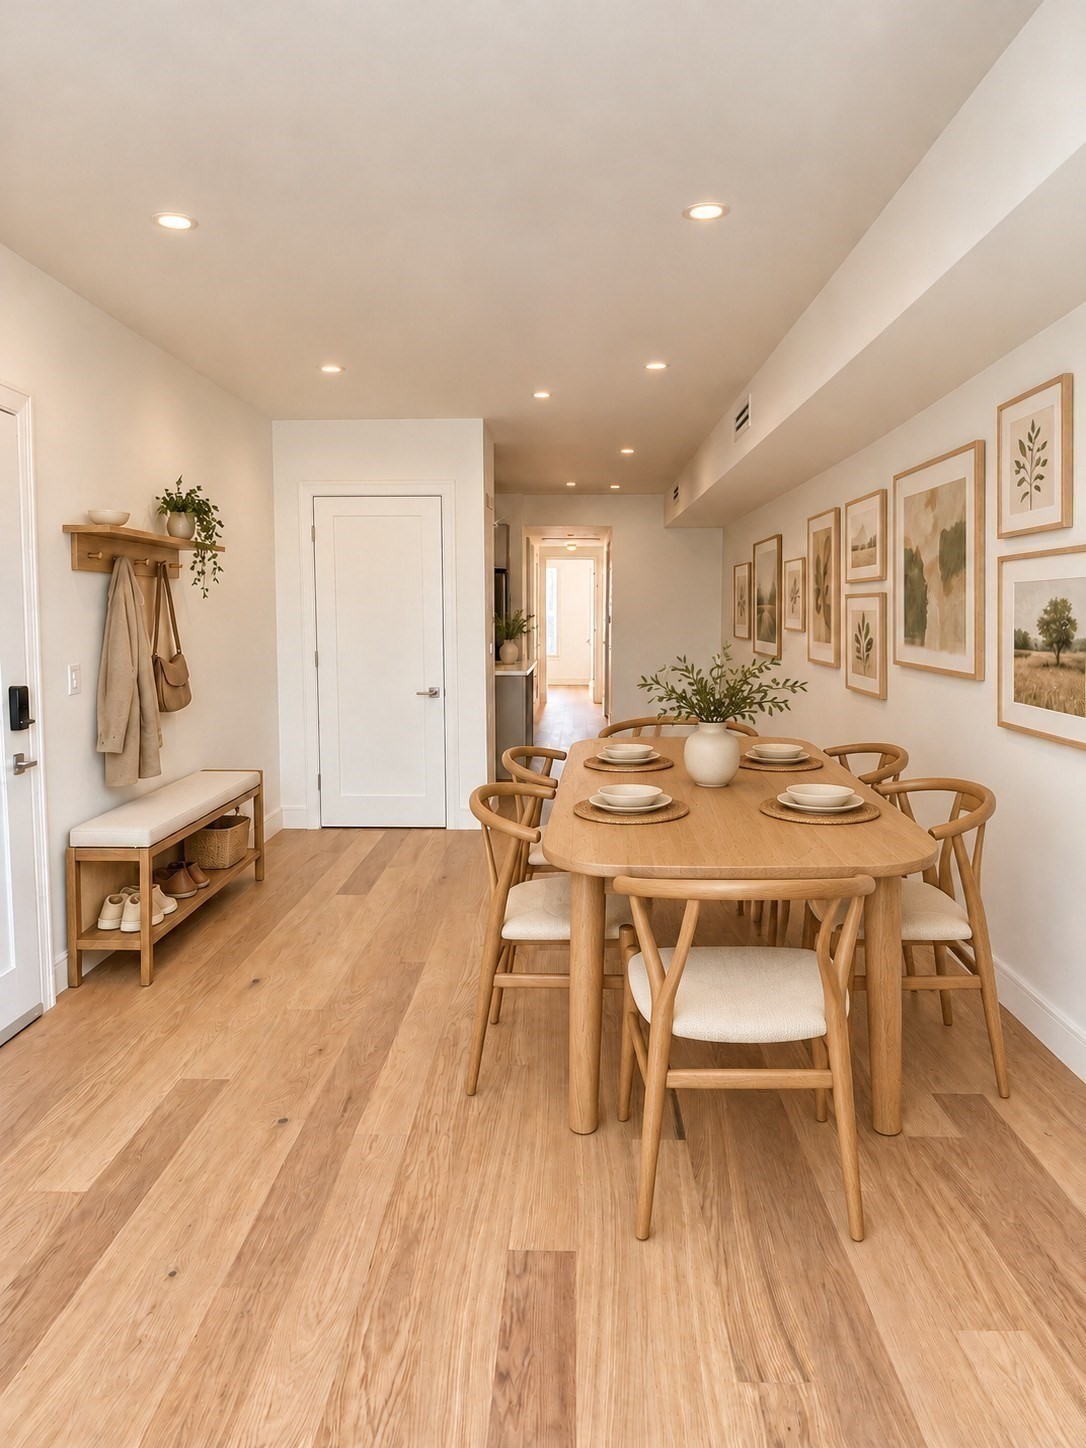
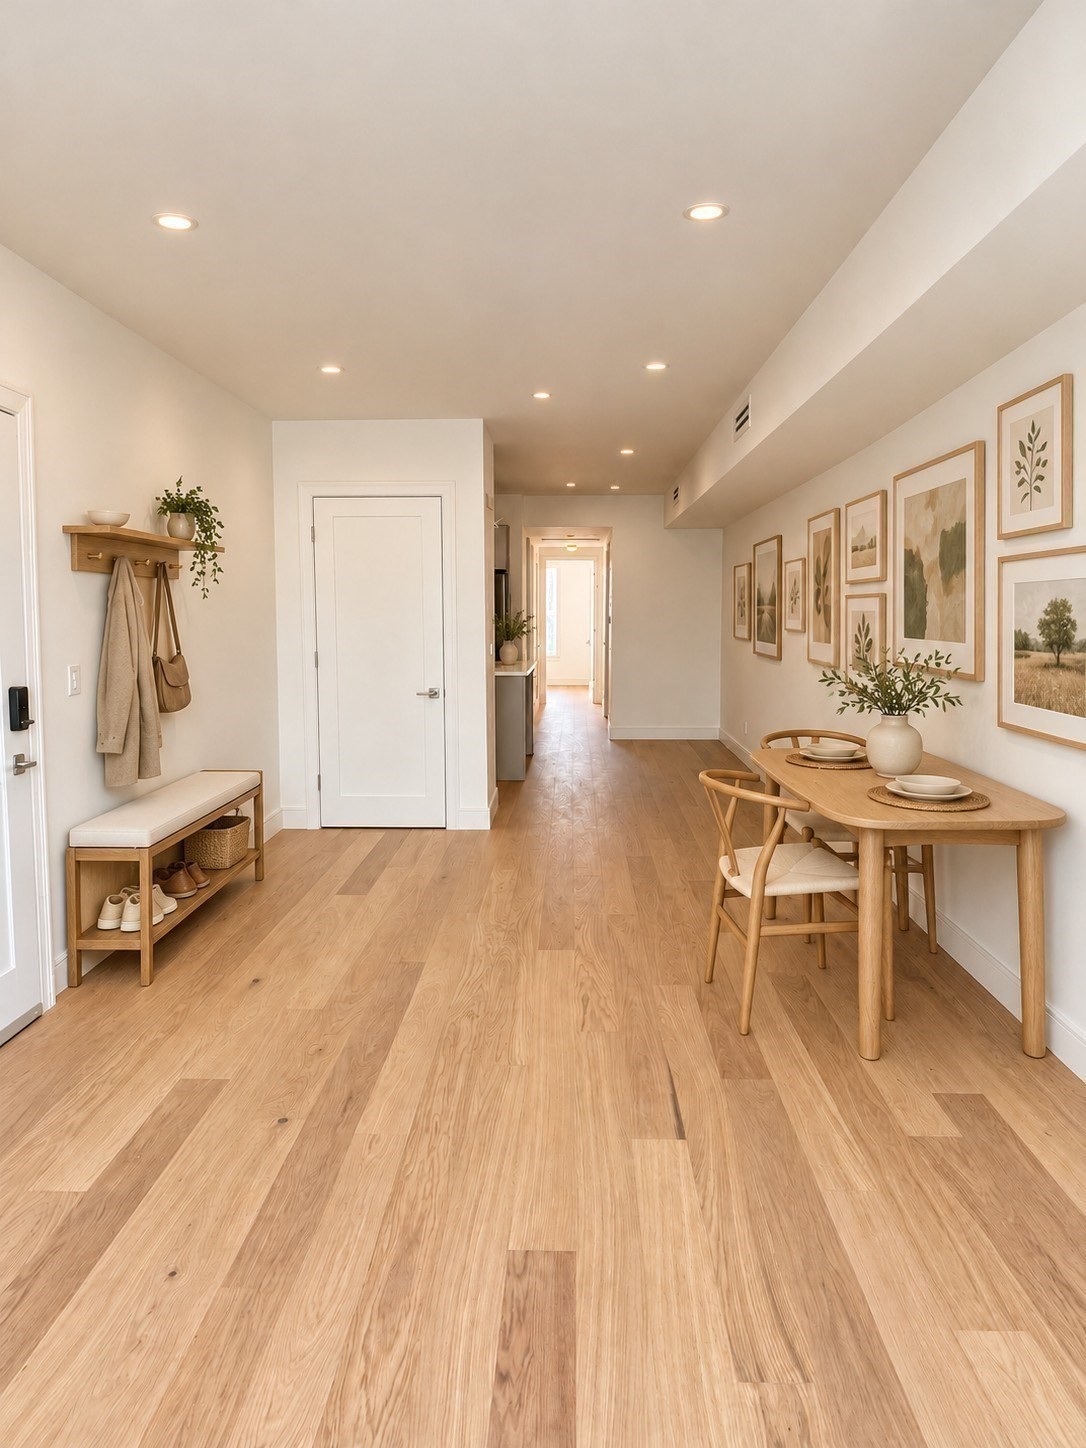
Bright apartment entry and dining area with oak floors, a wall bench, and a small dining table.
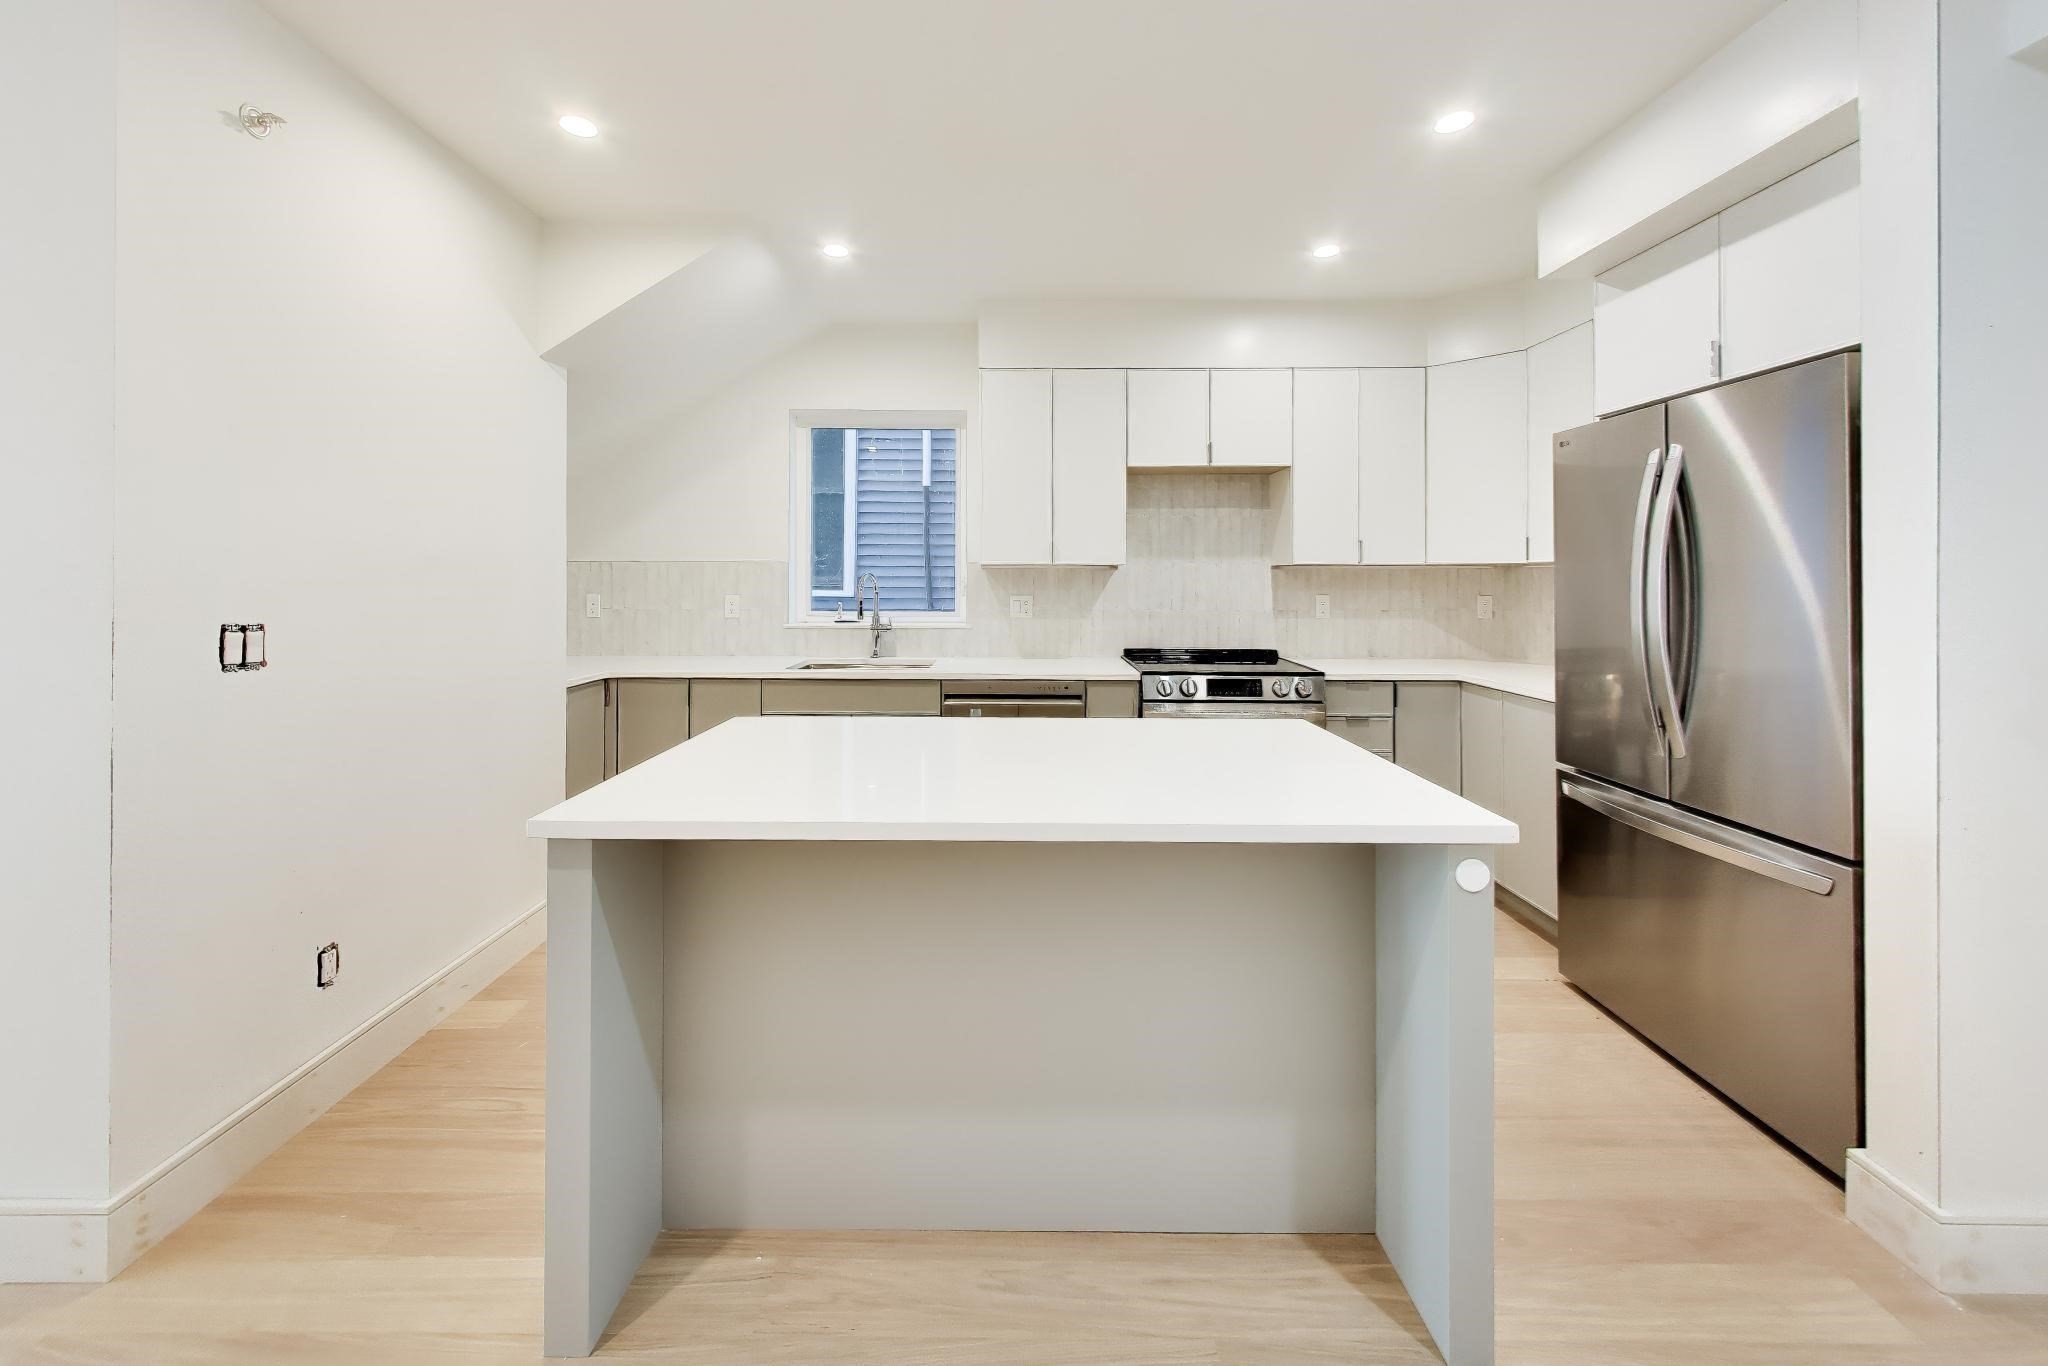
Modern white kitchen with a large island, stainless steel appliances, and light wood floors.
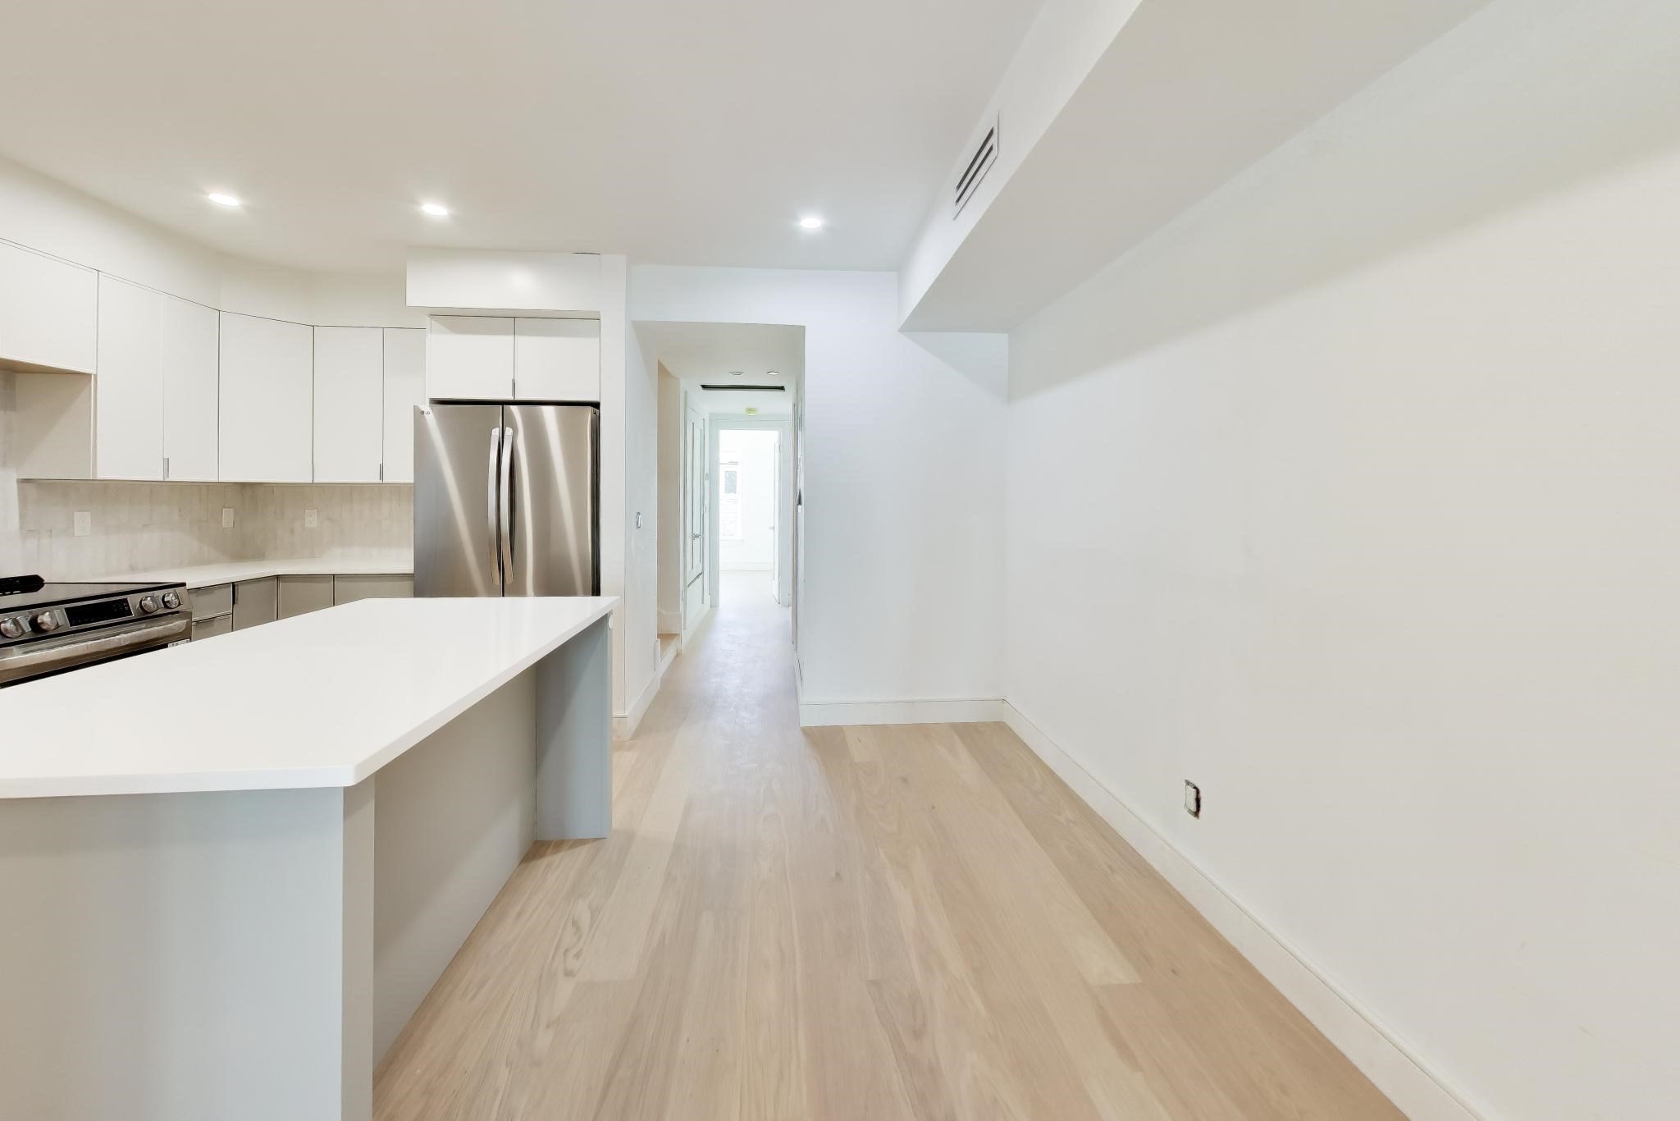
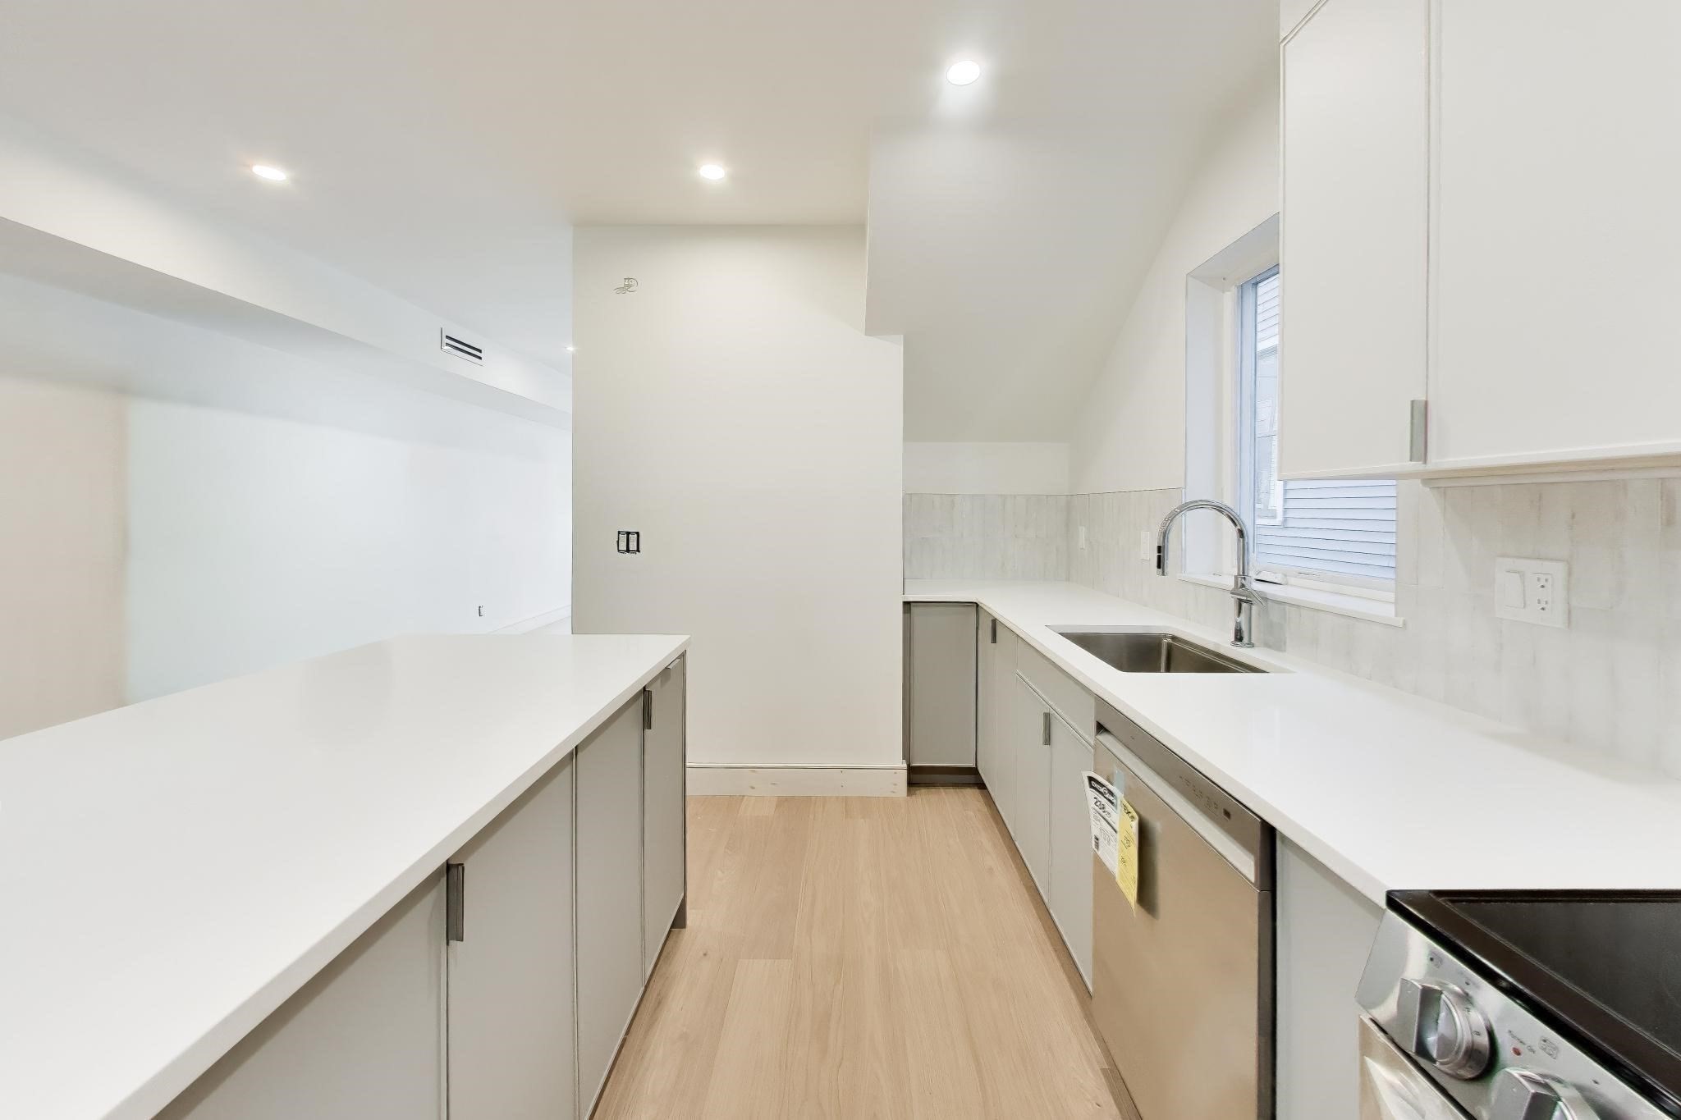
Bright modern kitchen with a large white island, stainless steel appliances, and pale wood floors.
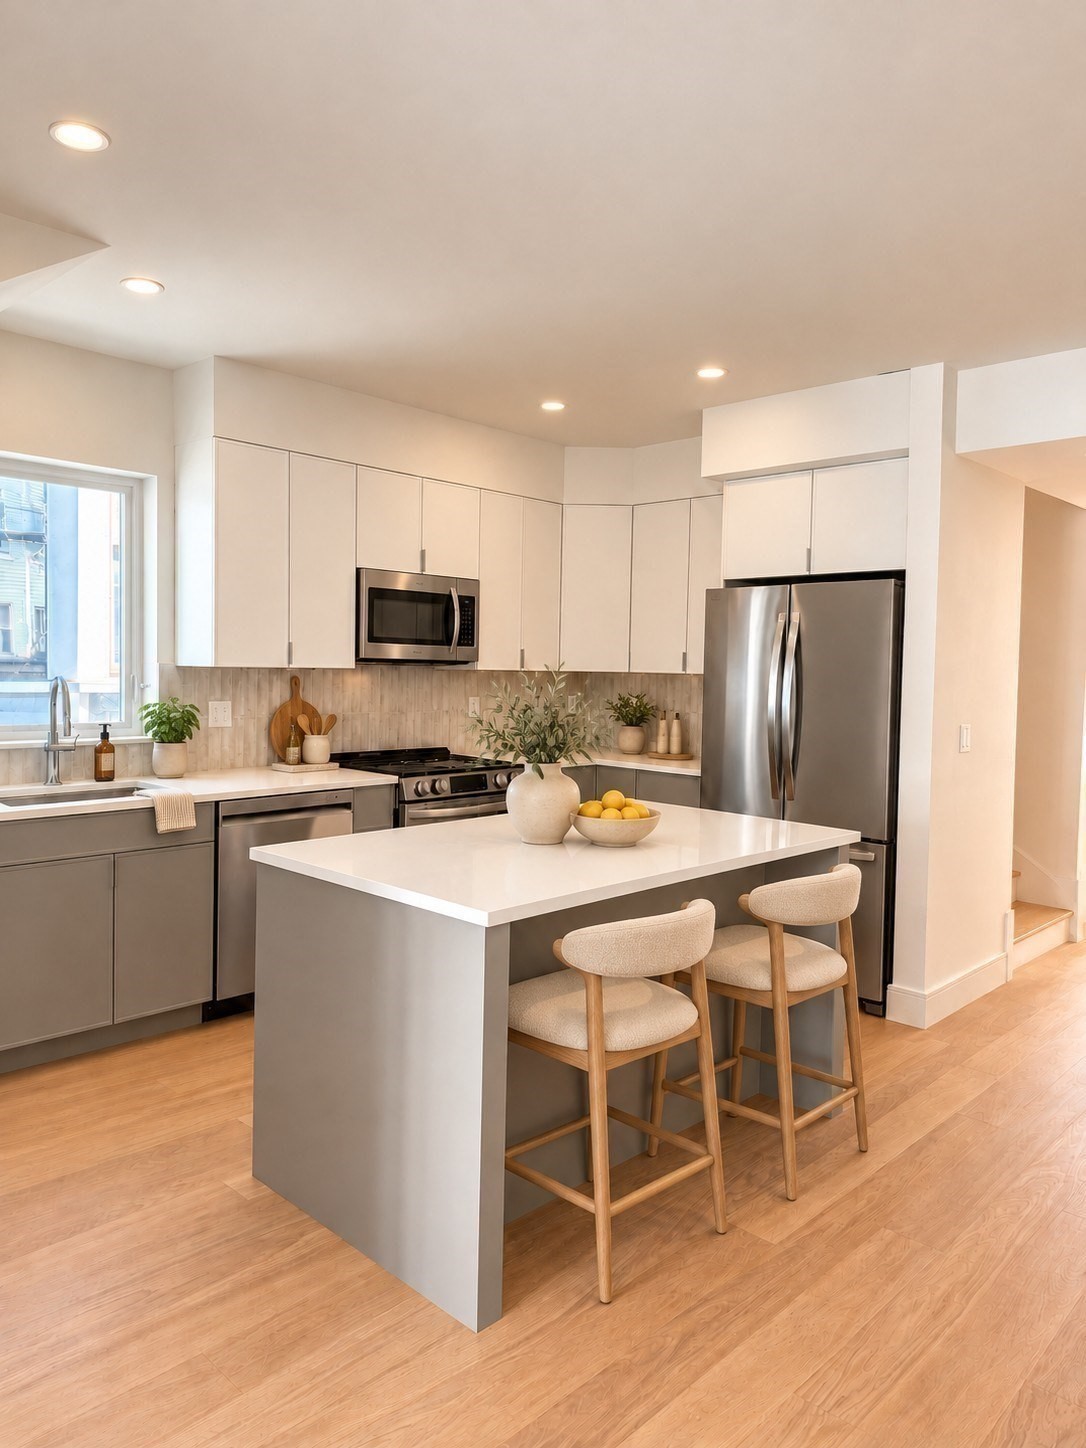
Modern kitchen with a white island, stainless steel appliances, and two bar stools.
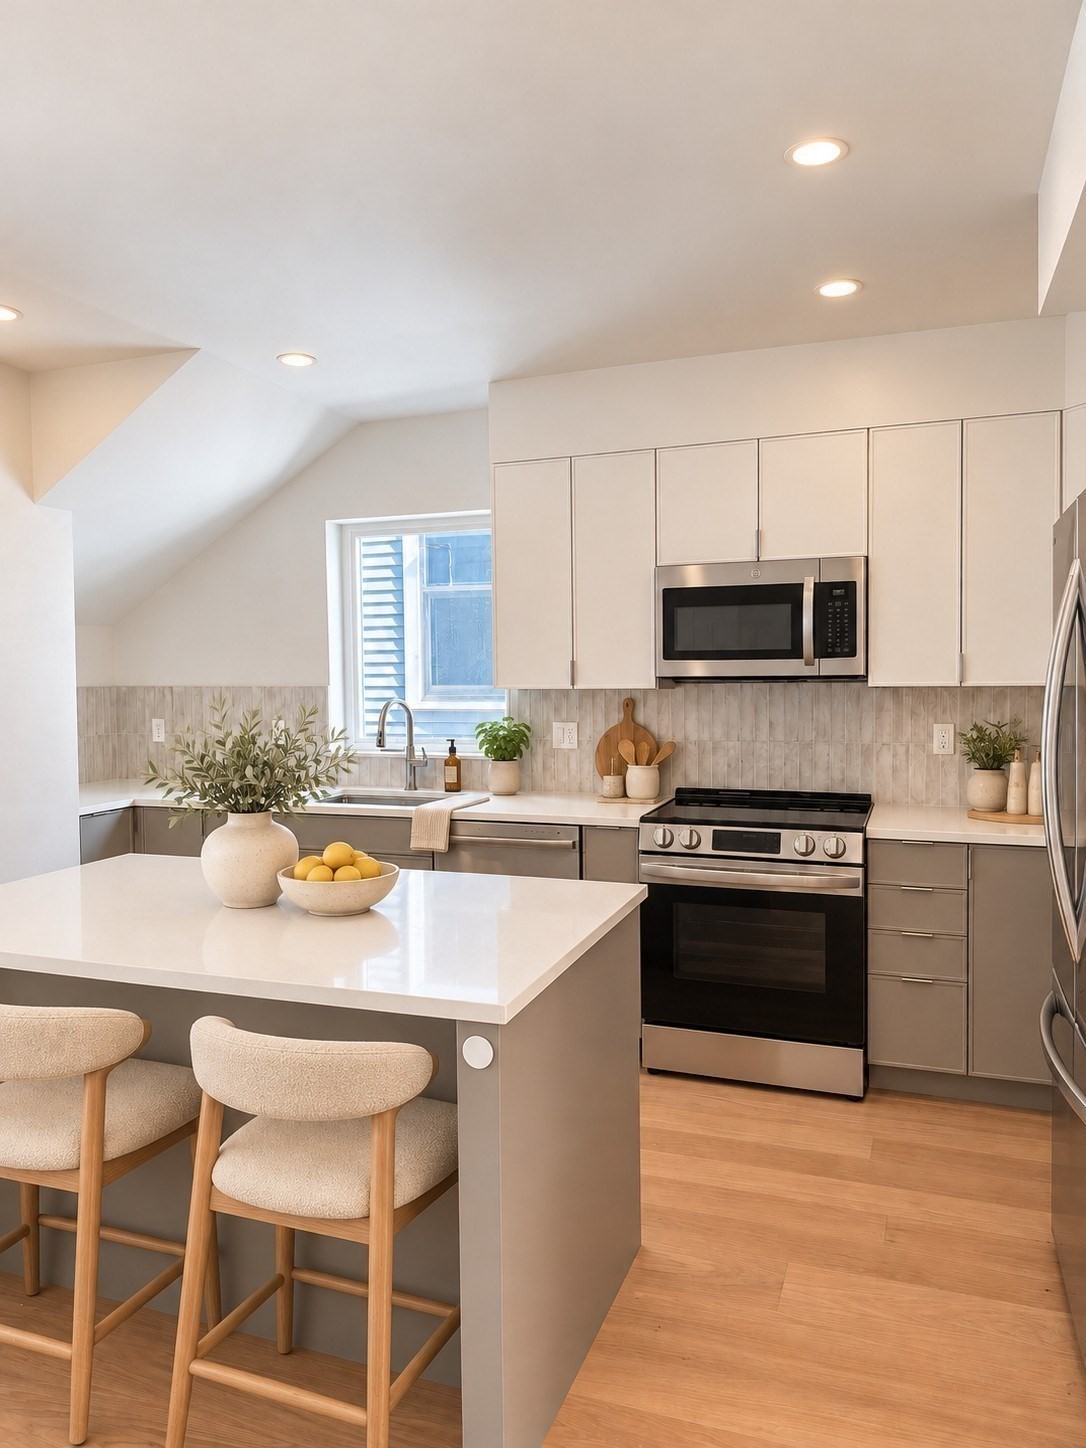
Modern kitchen with white island, stainless appliances, and a sloped ceiling.
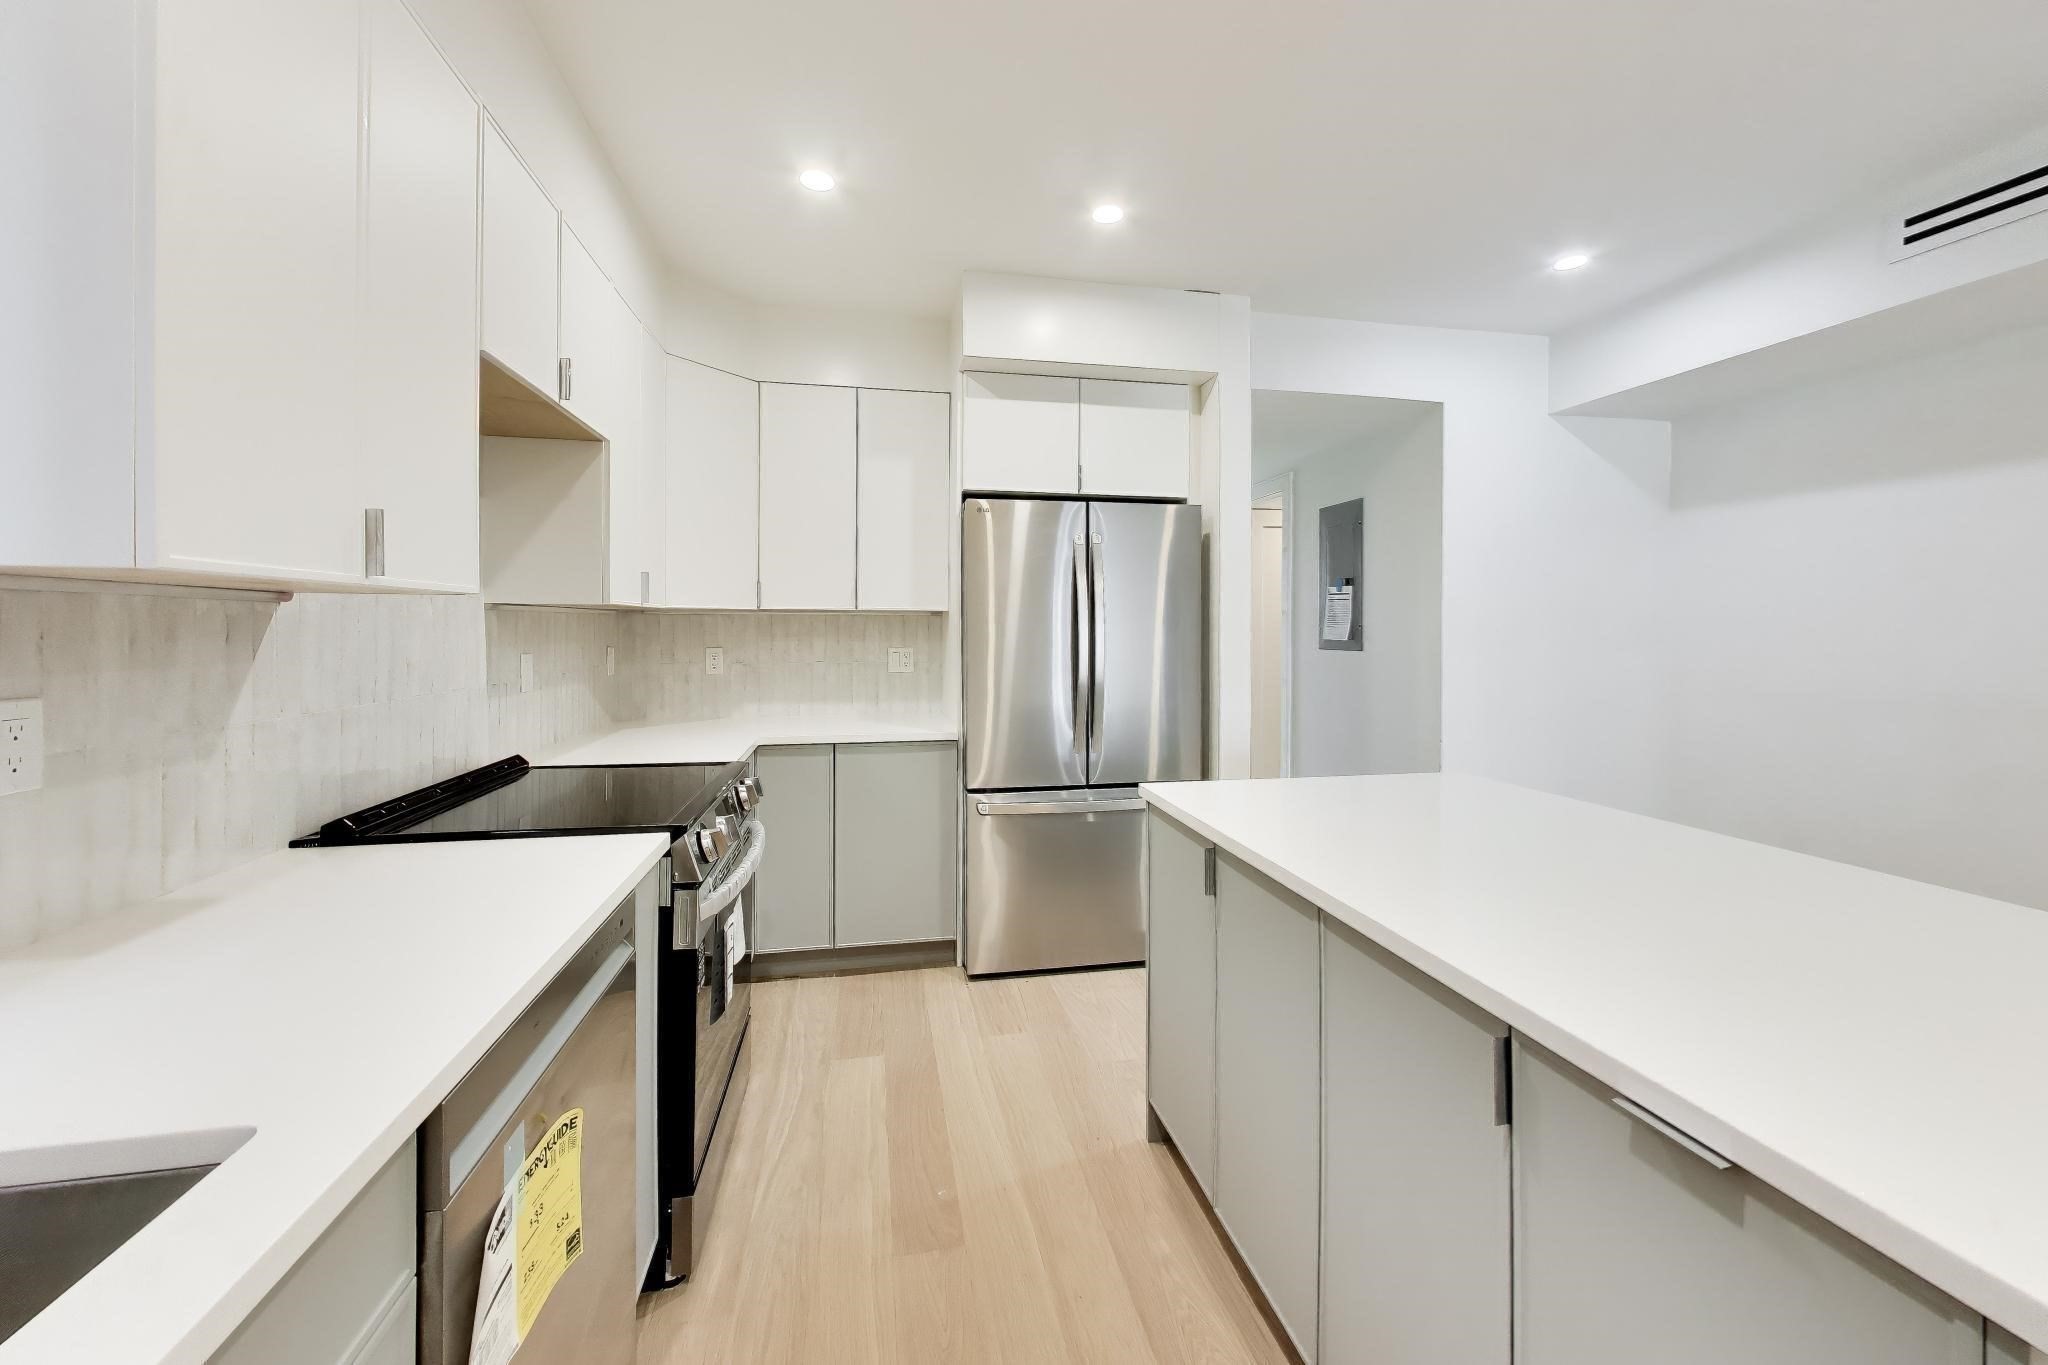
Modern white kitchen with stainless steel appliances and long quartz countertops.
Modern white kitchen with a long island, stainless steel sink, and light wood flooring.
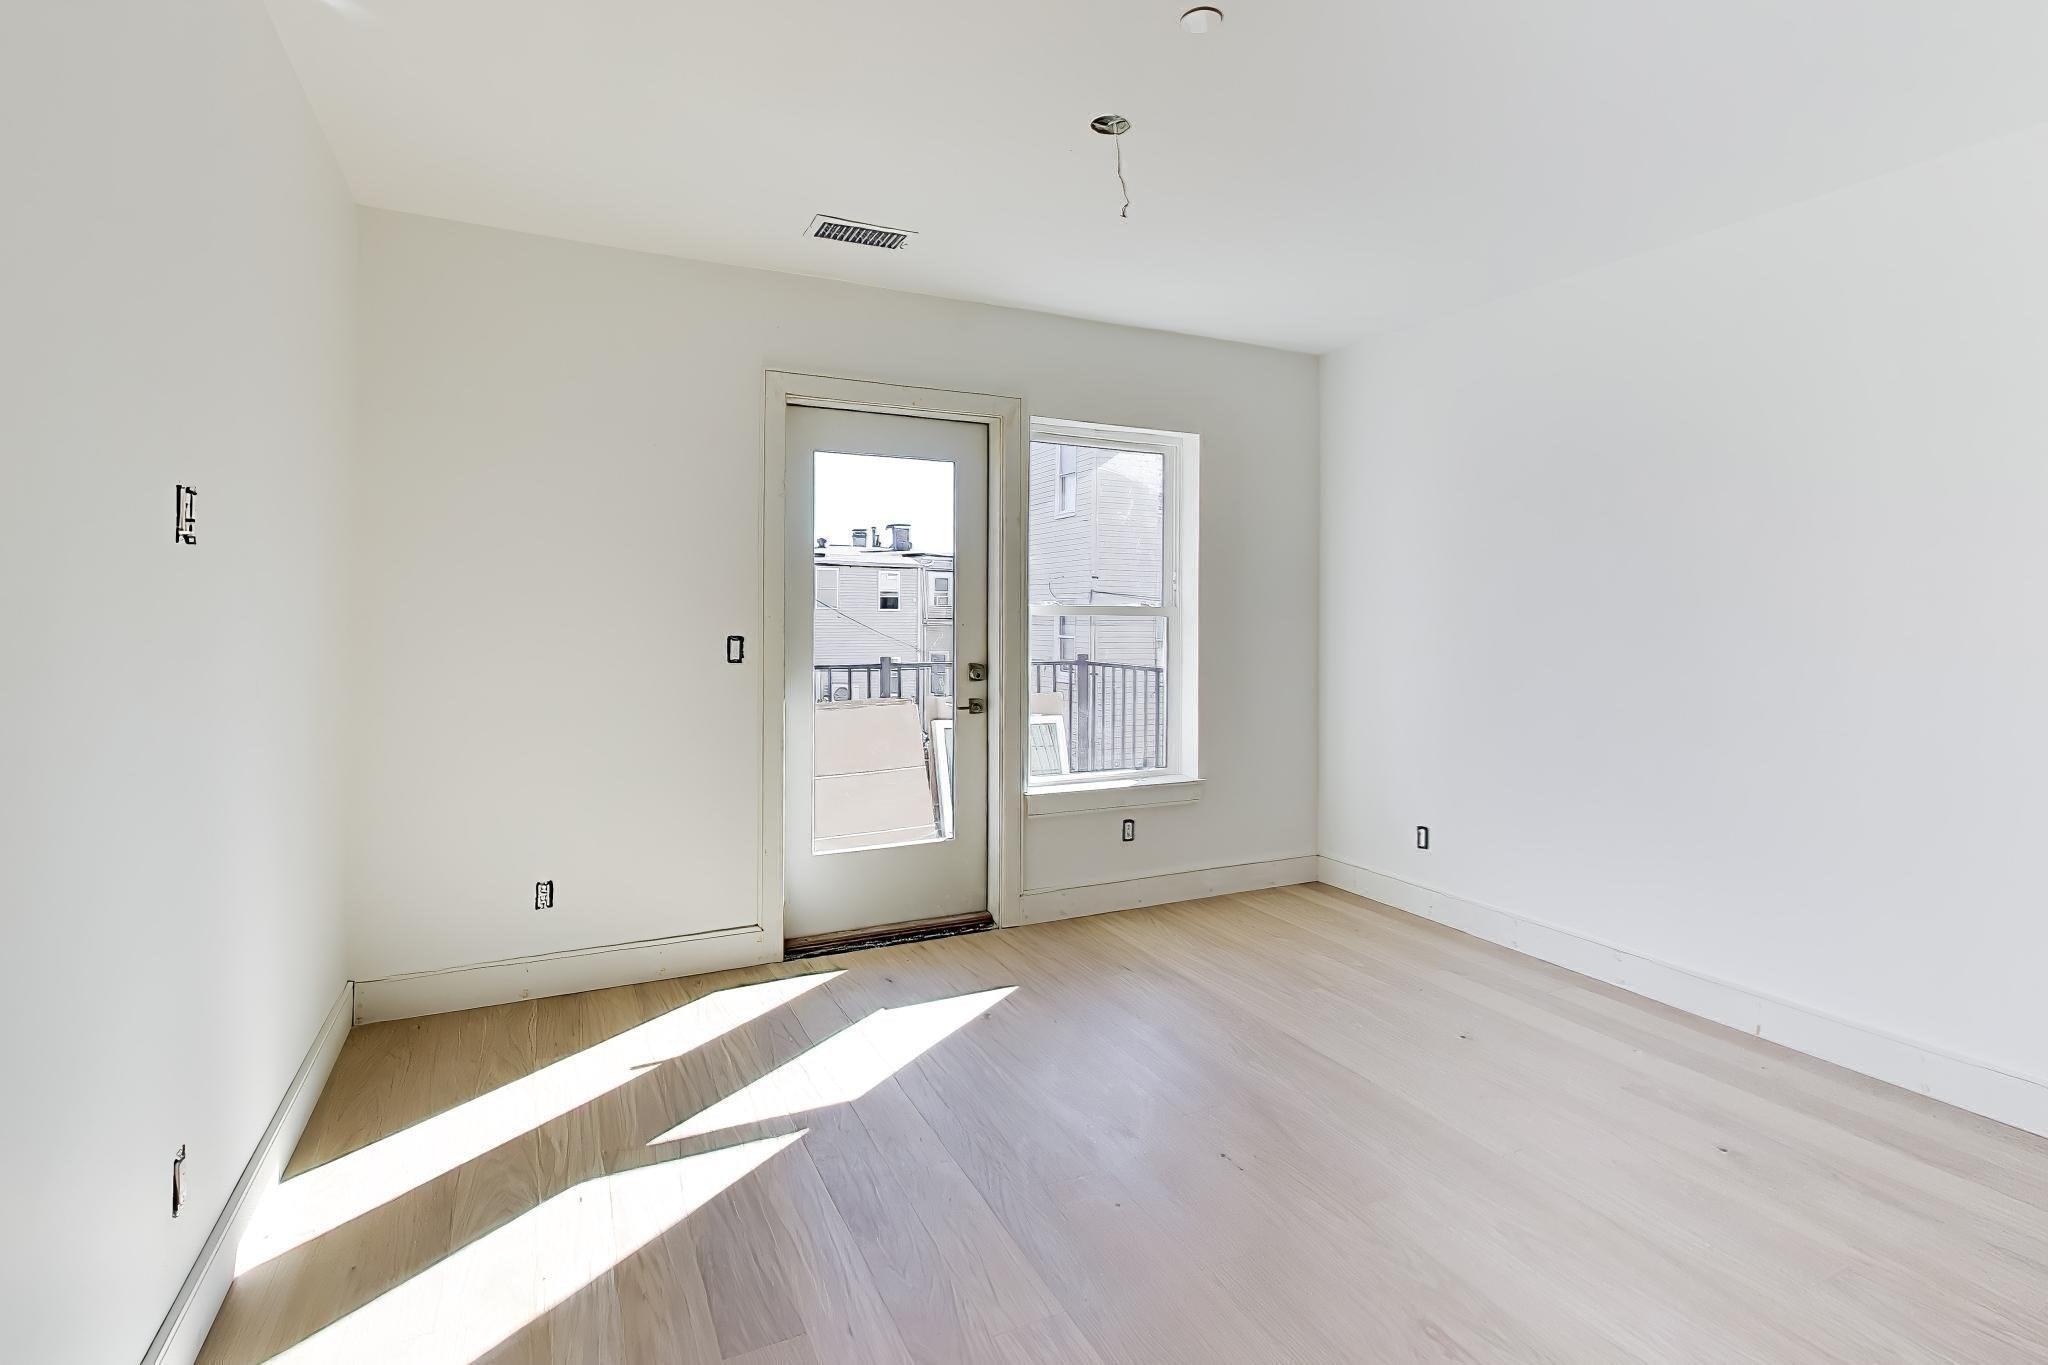
Empty room with light wood flooring, a glass door, and a window opening onto a balcony.
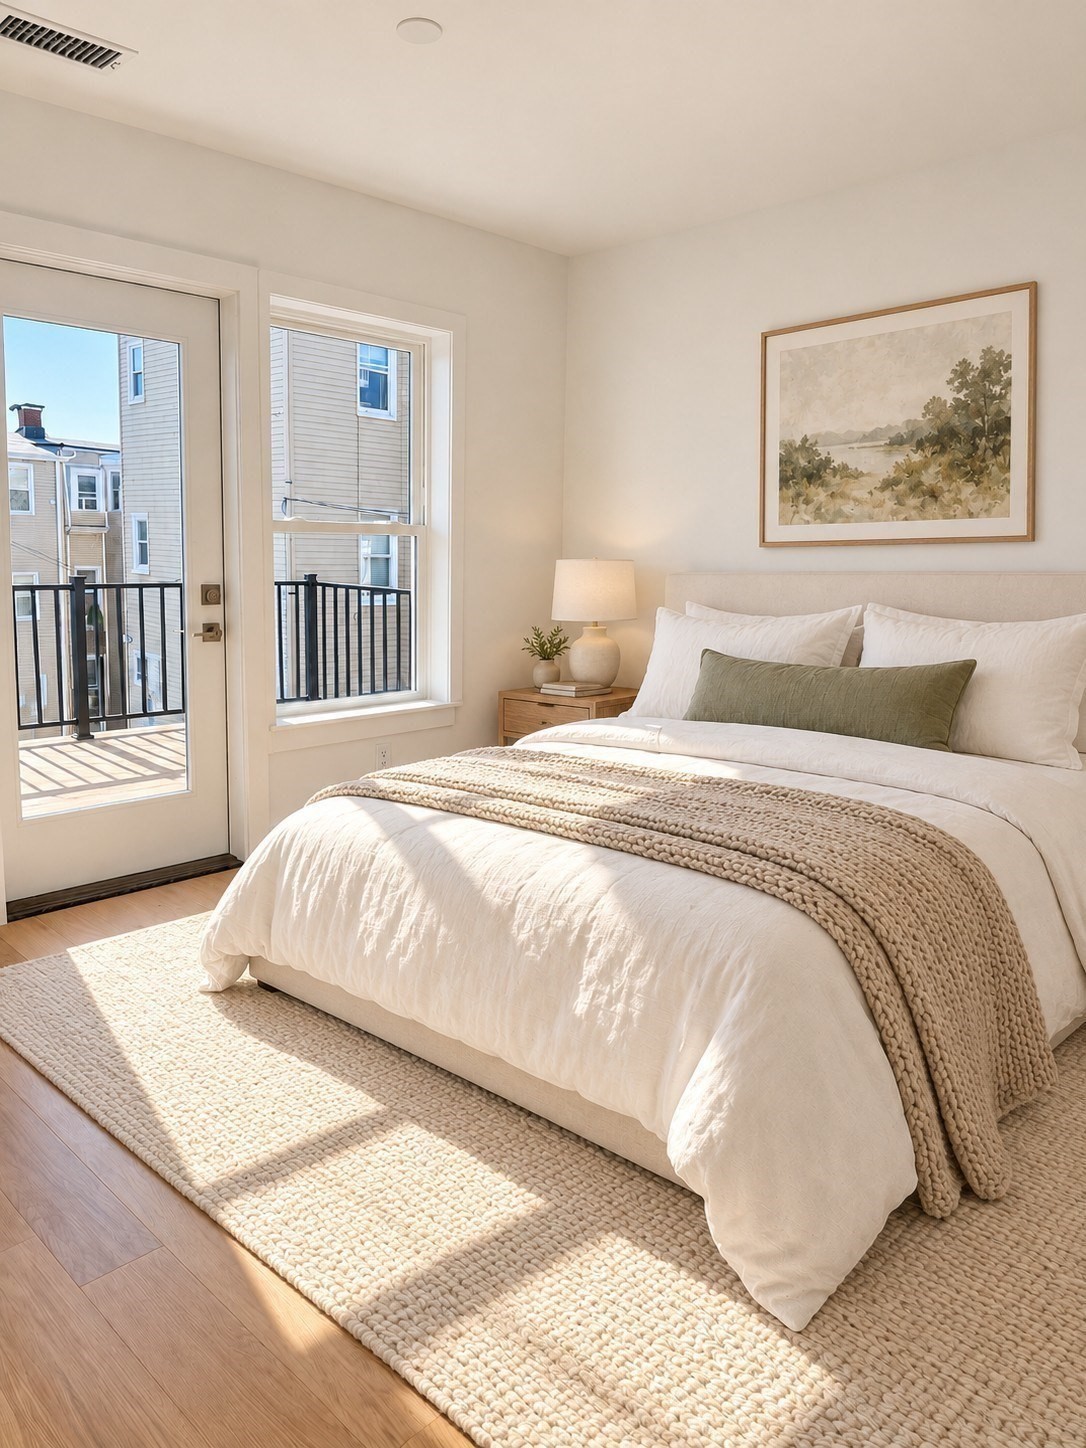
Bright staged bedroom with a white bed, woven rug, and glass door opening to a small balcony.
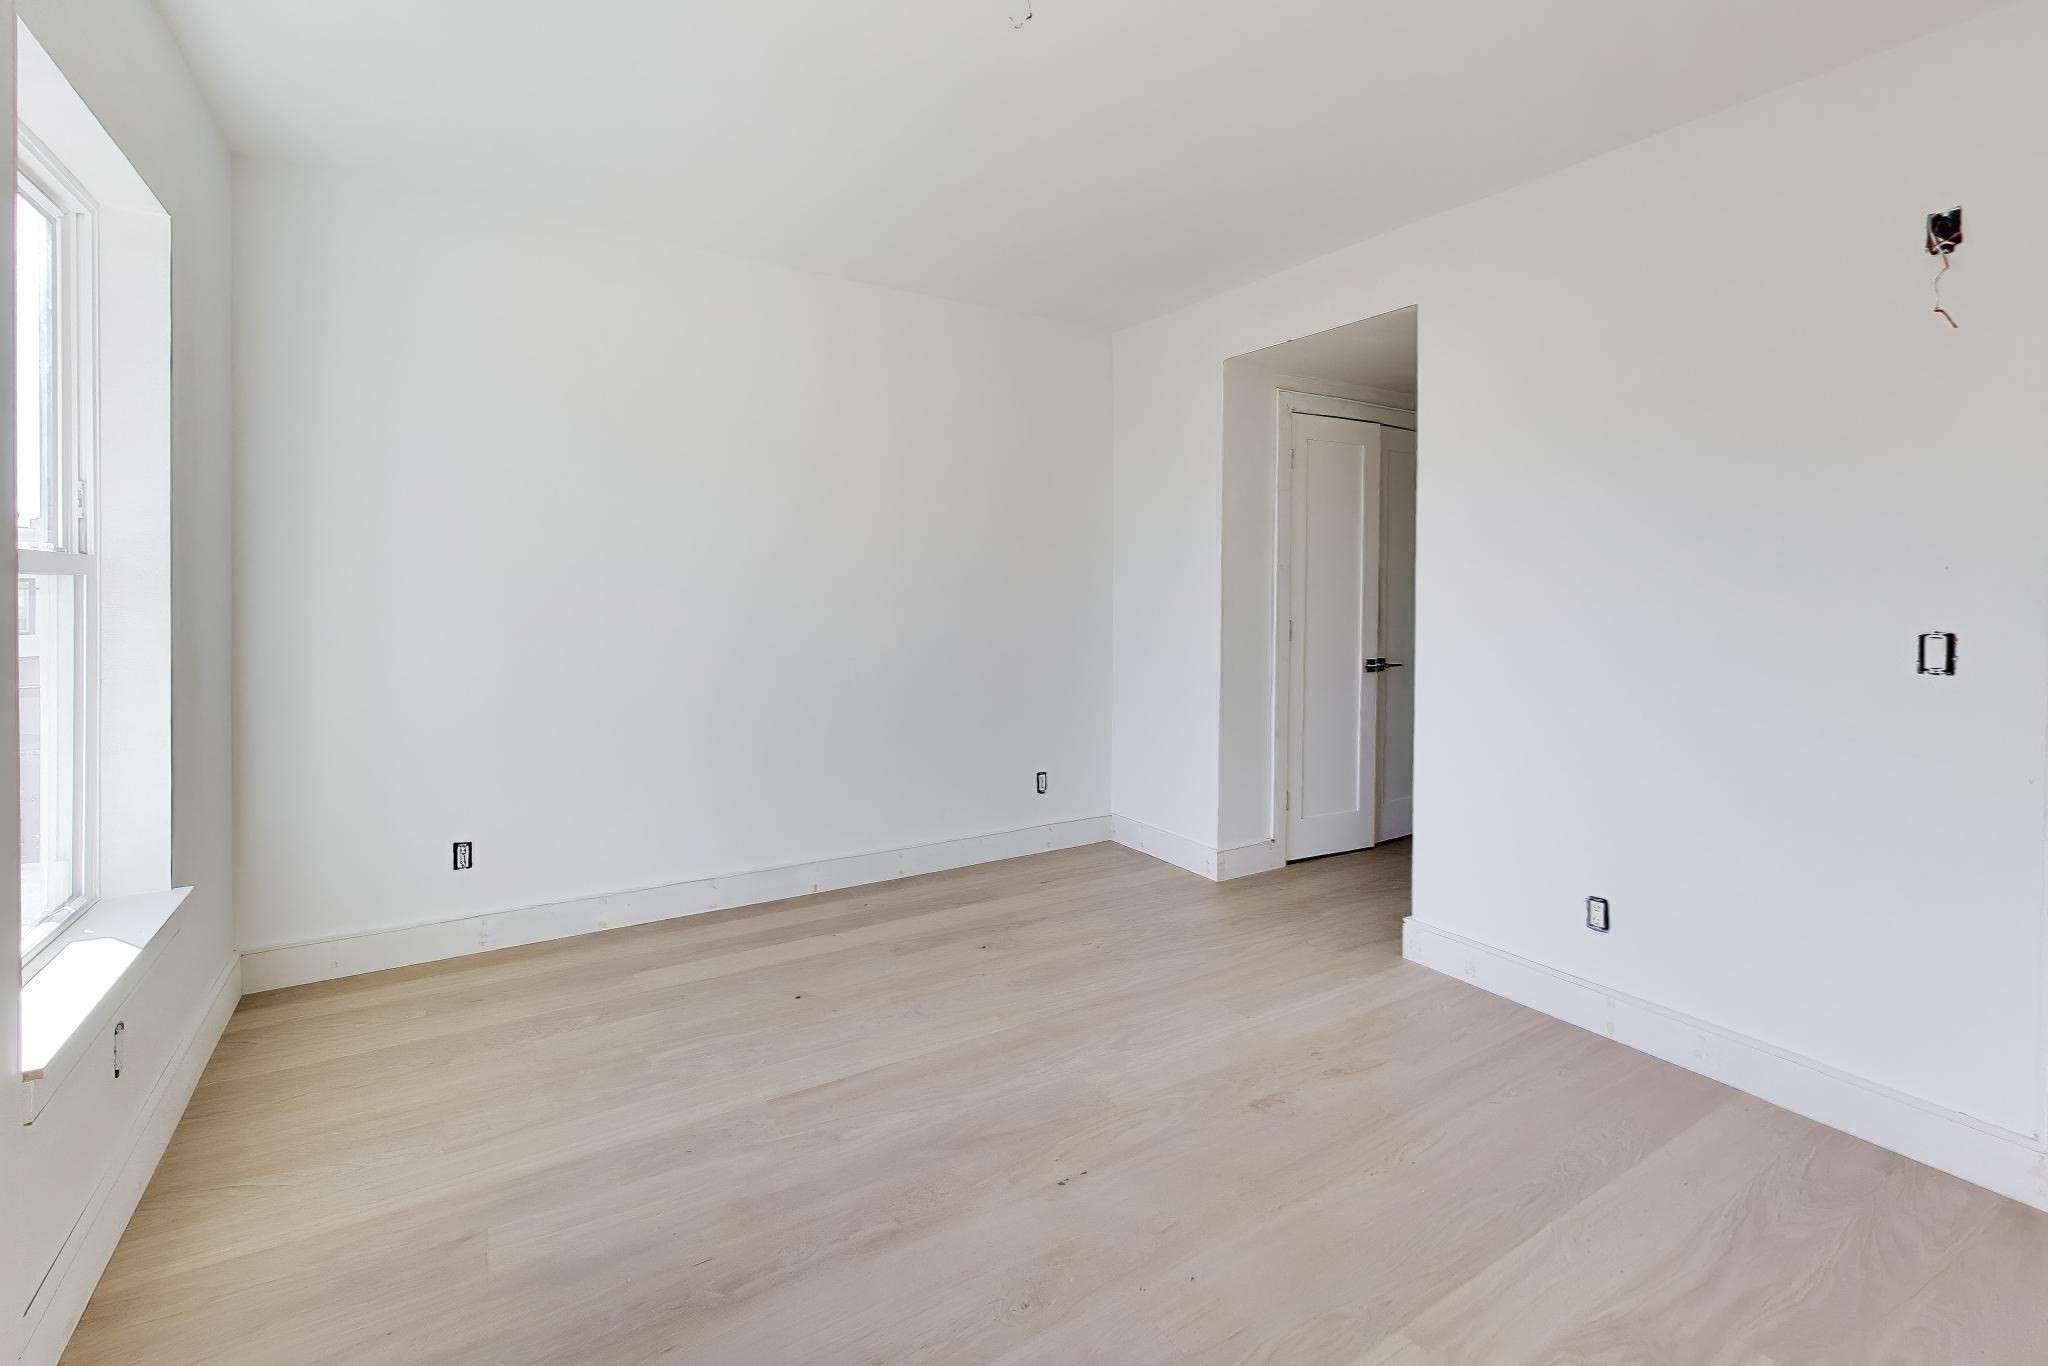
Empty room with pale wood flooring, white walls, and a tall window.
Empty room with pale wood flooring, white walls, and sunlight streaming across the floor.
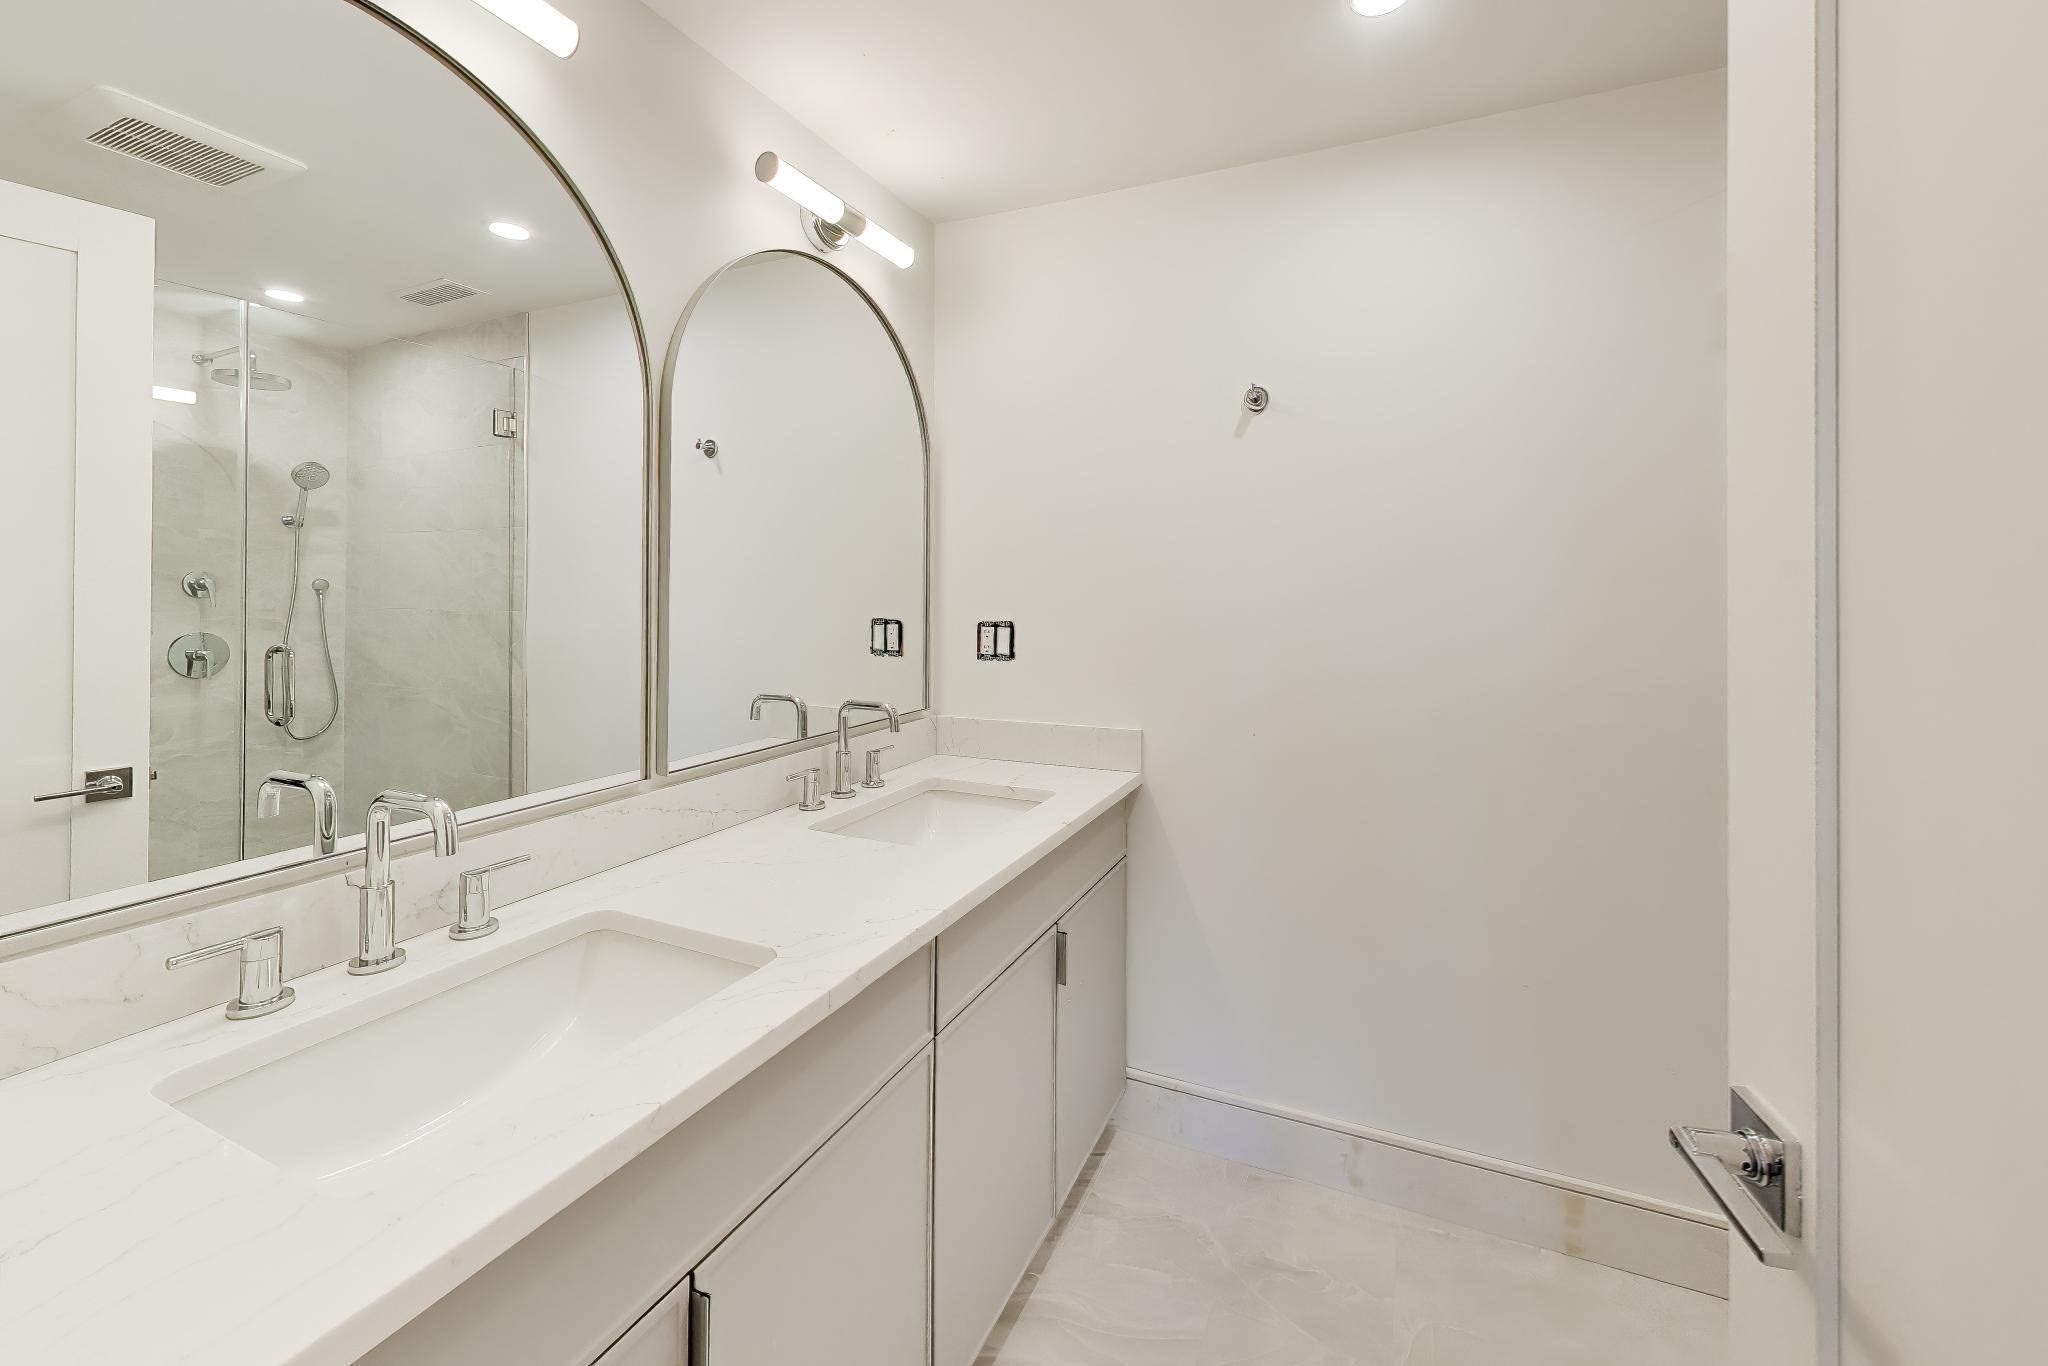
Bathroom with a long double vanity, large mirrors, and a glass-enclosed shower.
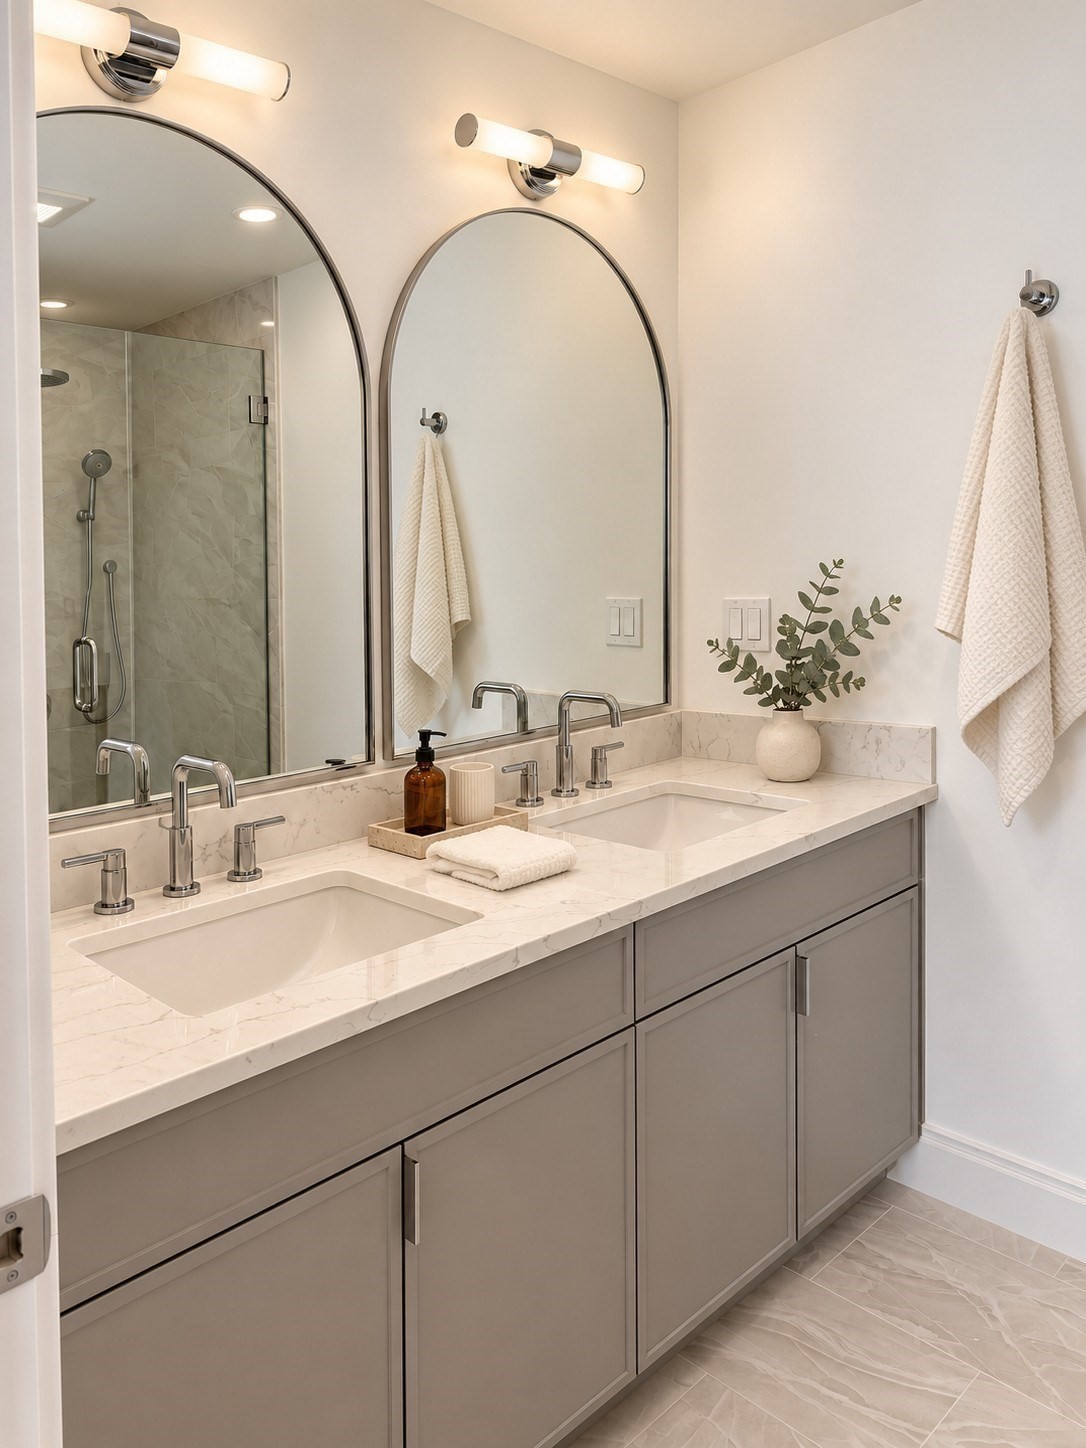
Bathroom with a double vanity, arched mirrors, marble-look counters, and a glass-enclosed shower.
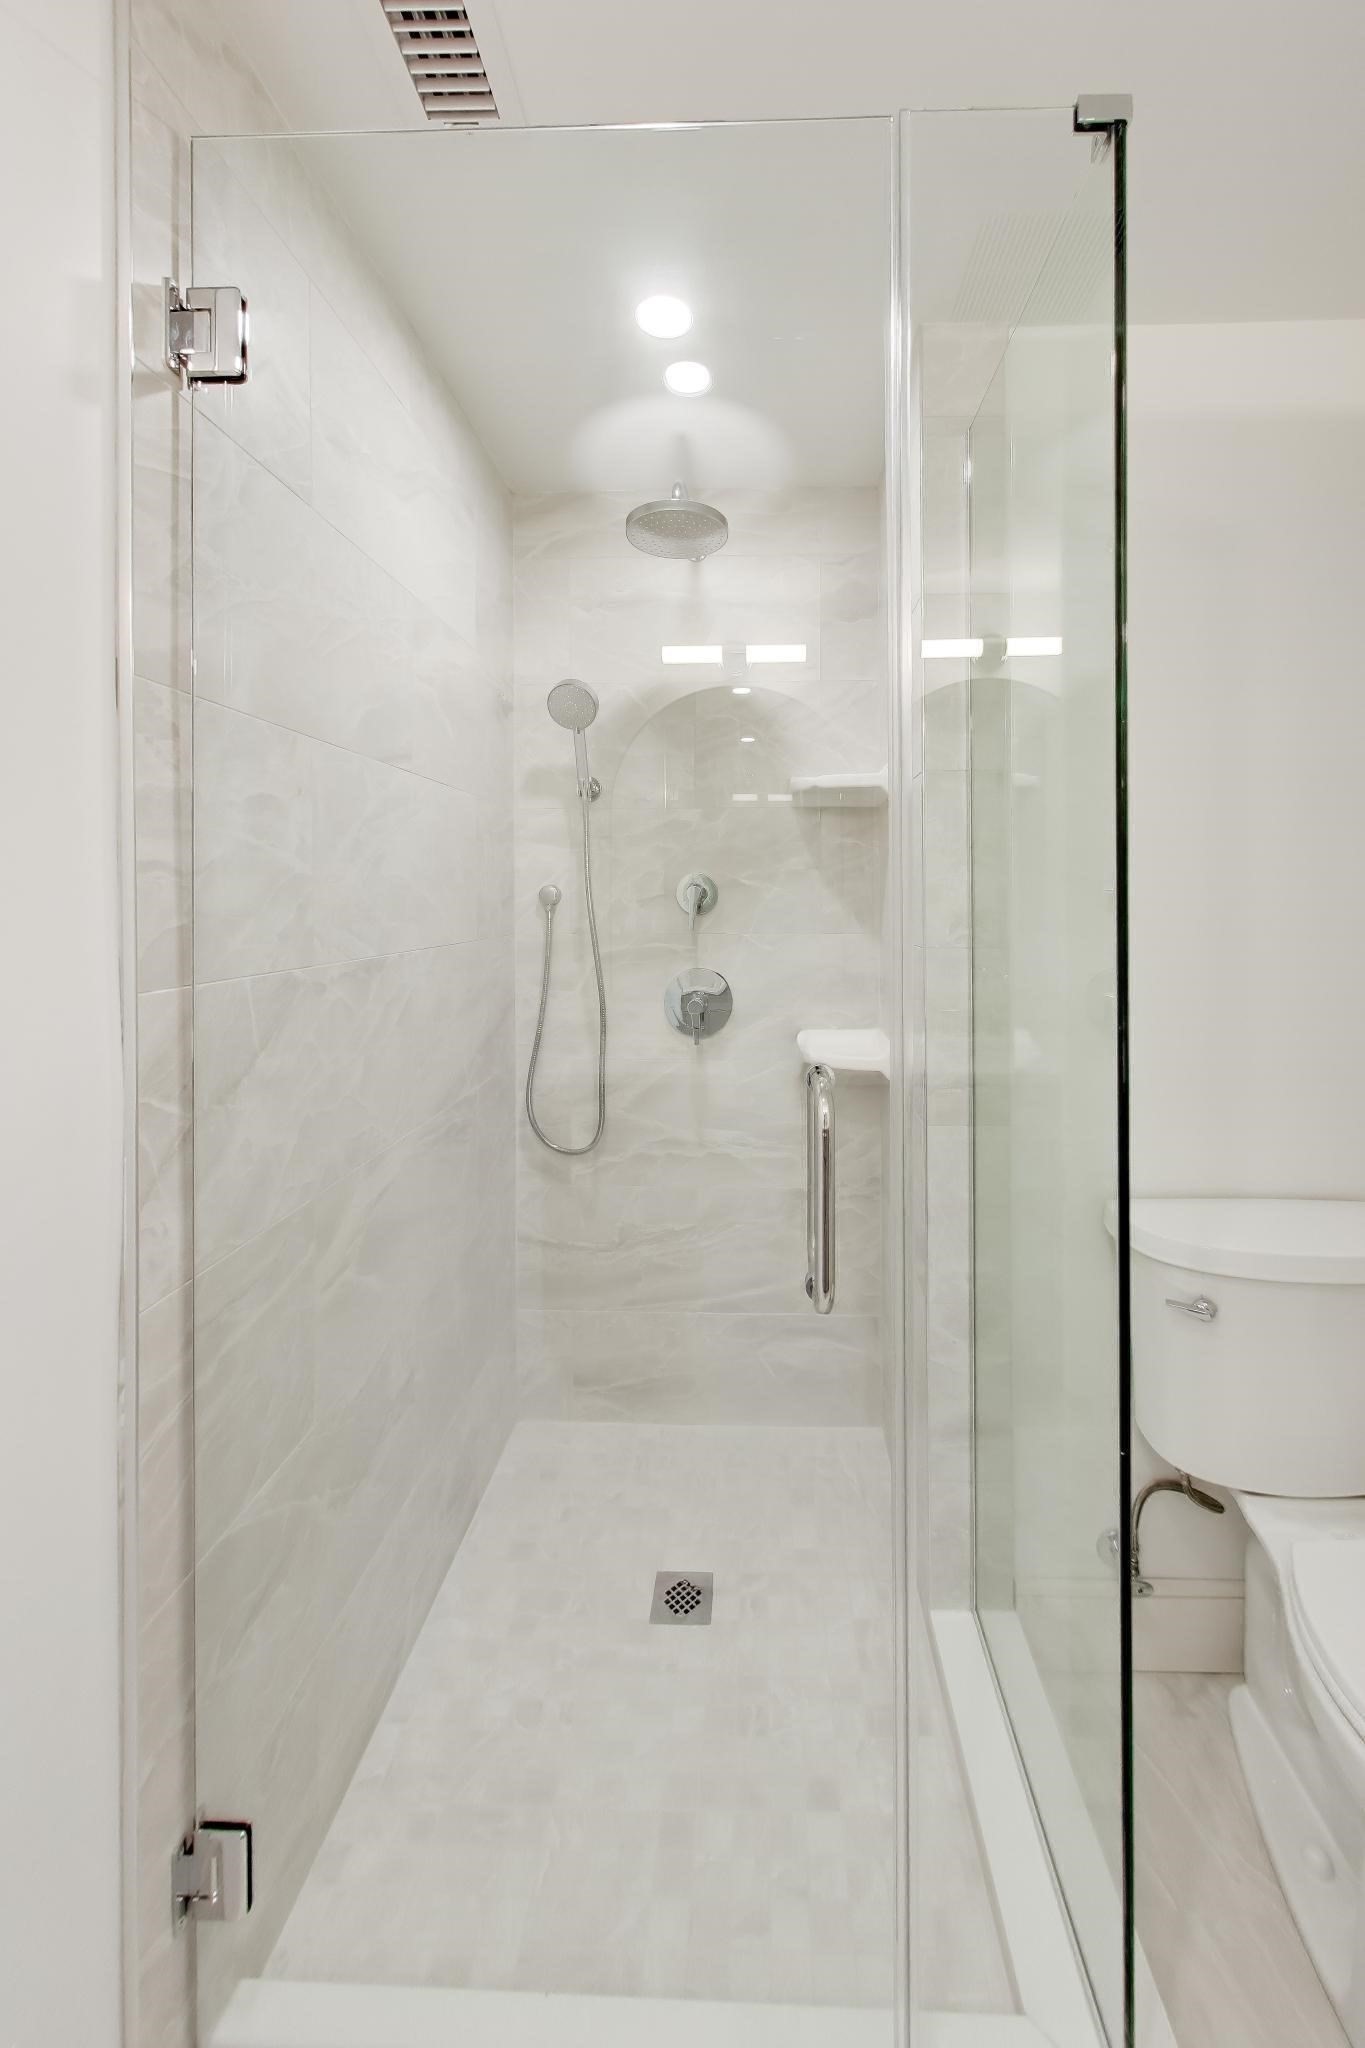
Walk-in shower with a glass enclosure, rainfall showerhead, and pale tile.
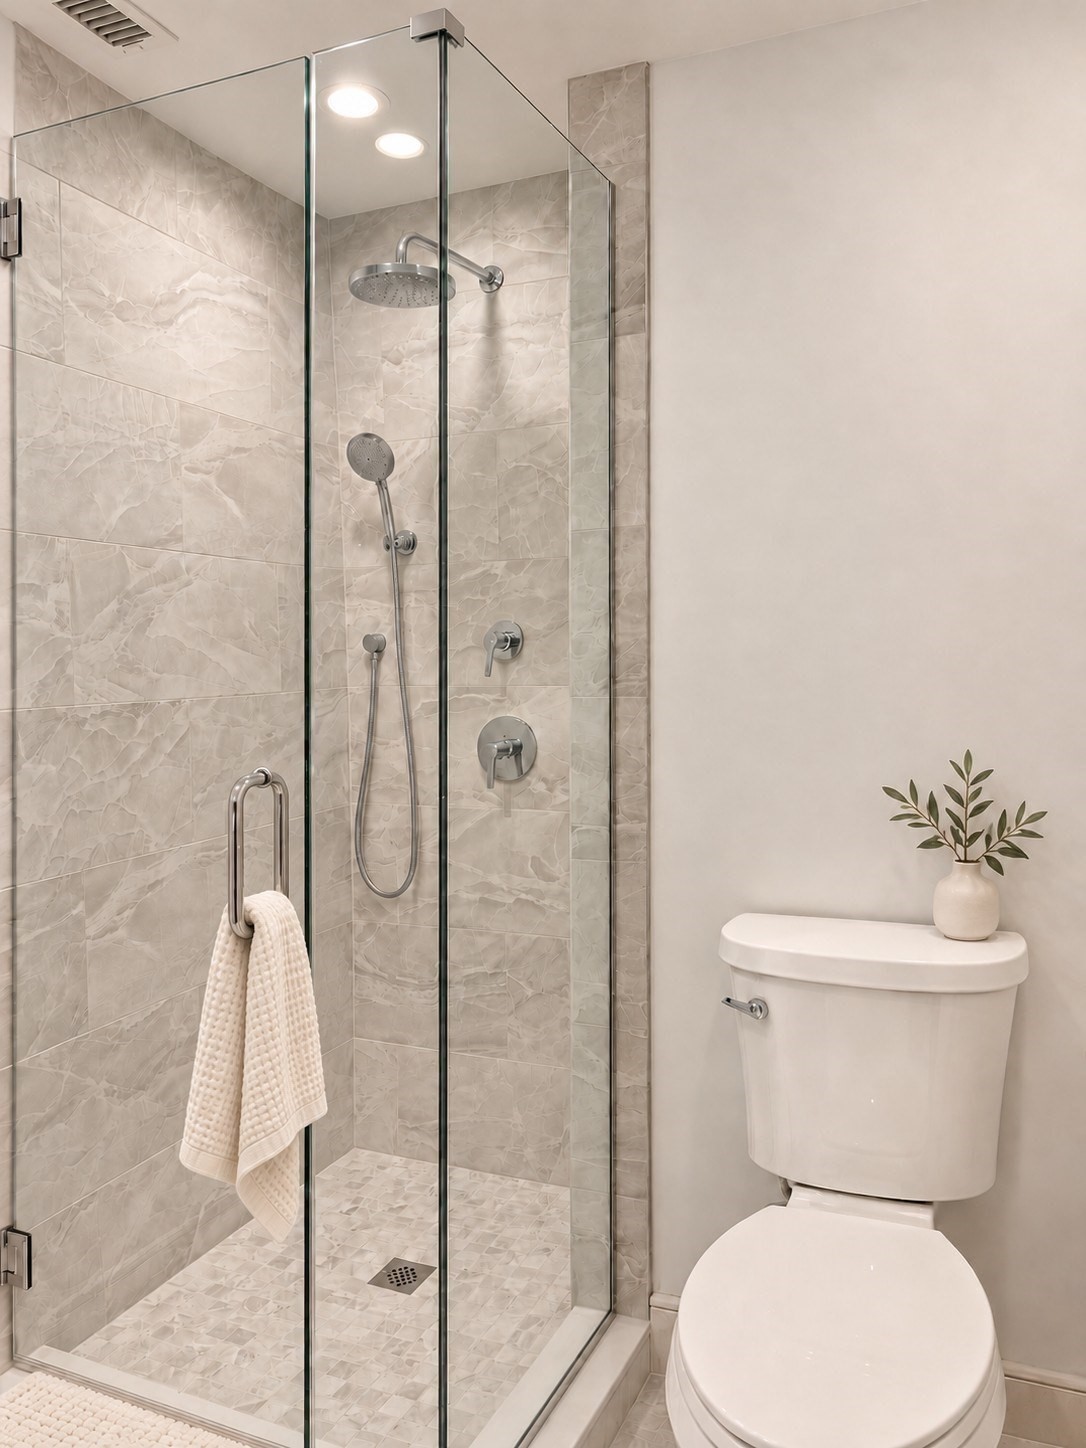
Bathroom with a glass-enclosed tiled shower and a toilet topped with a small vase.
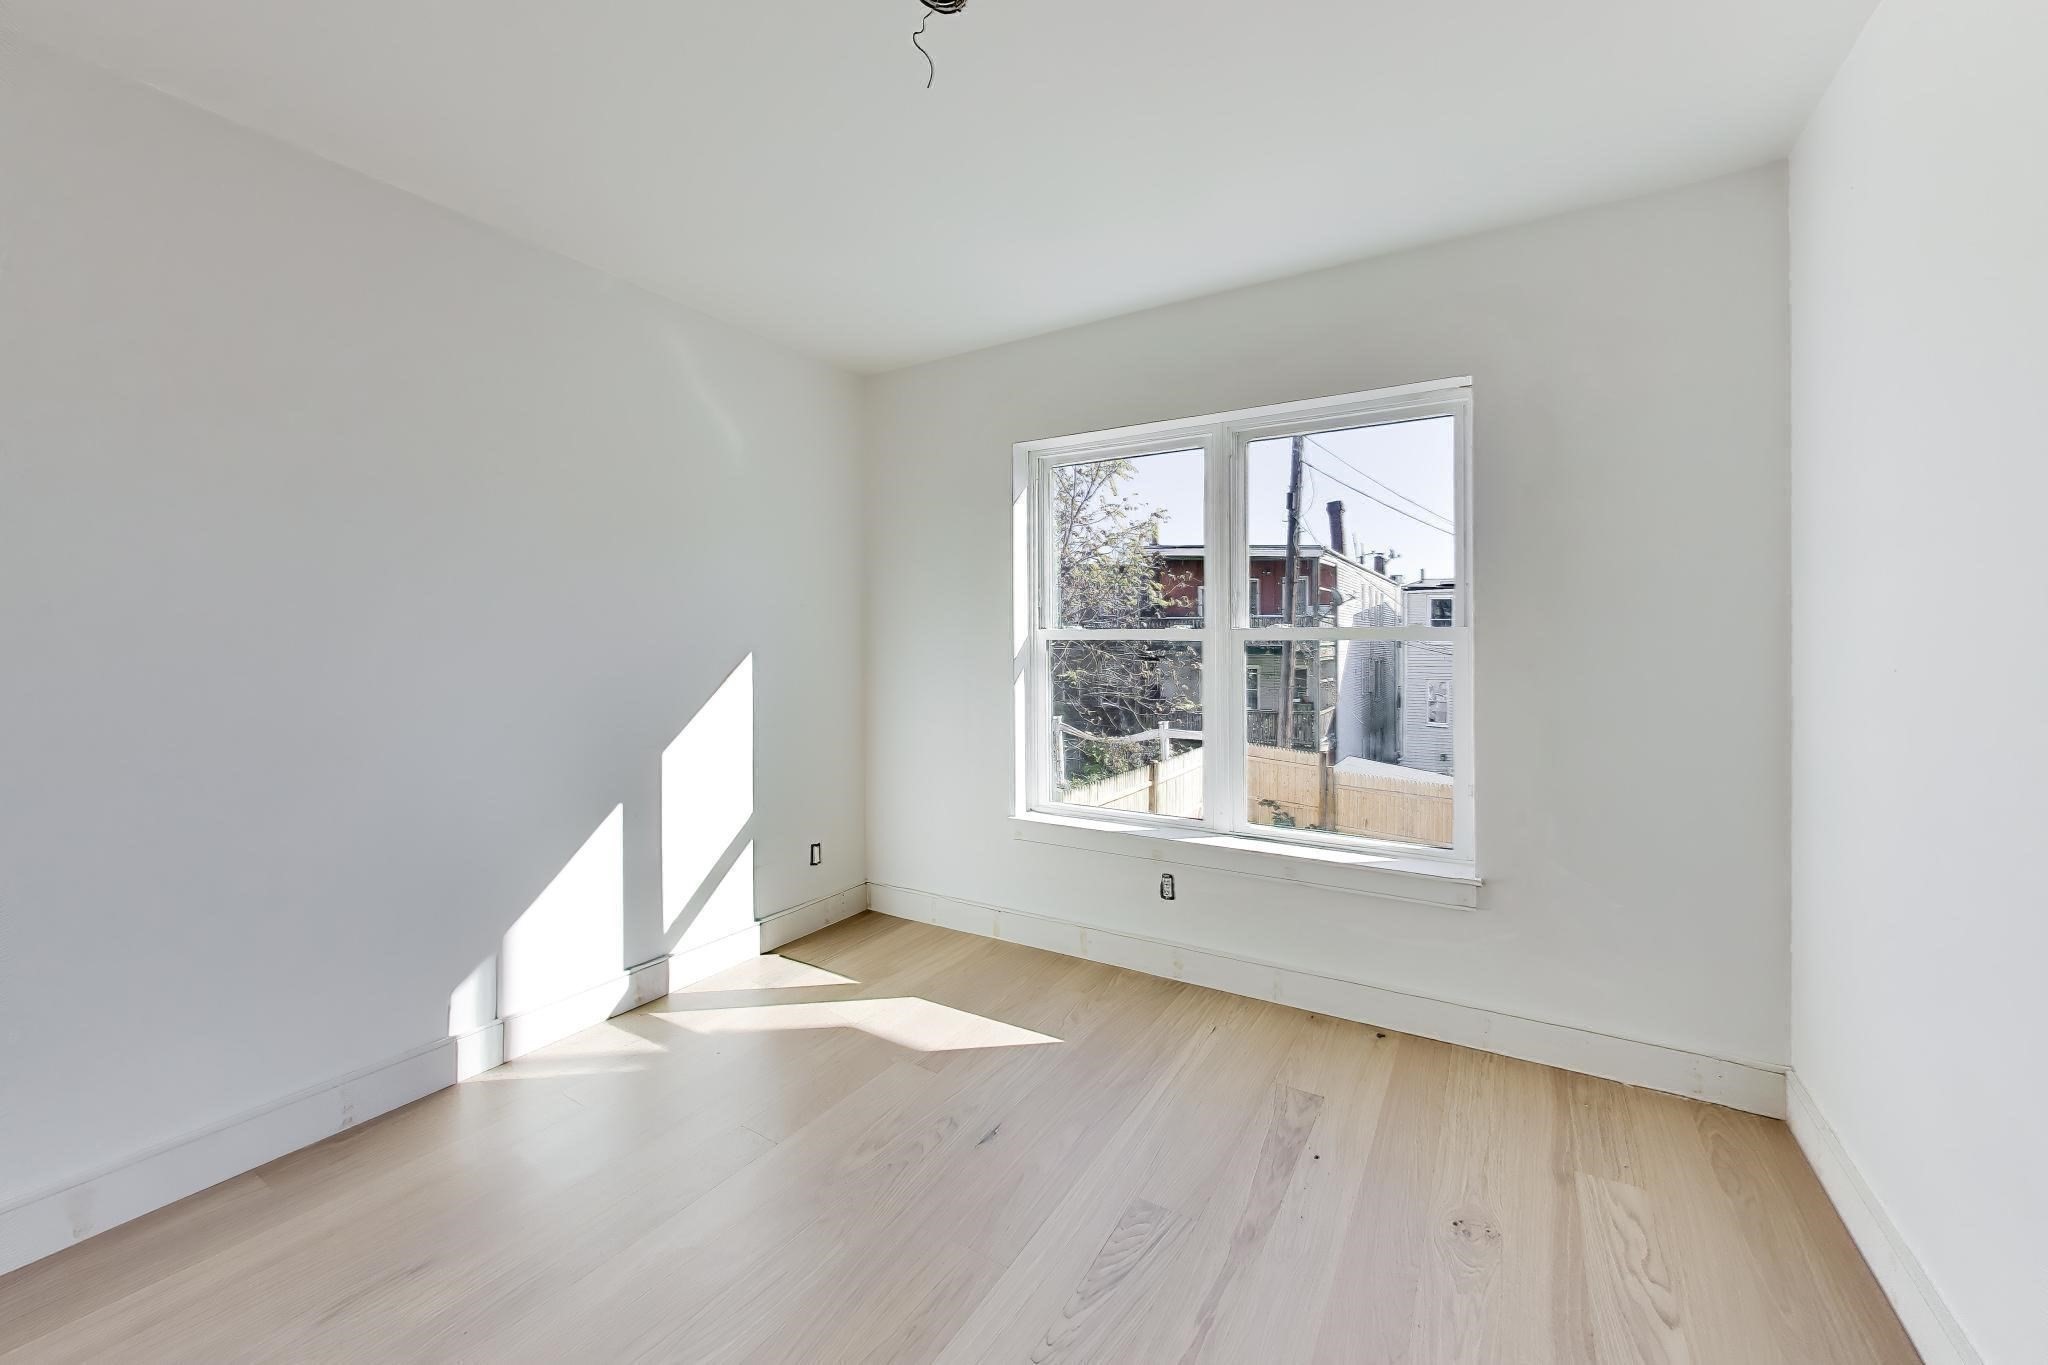
Empty room with pale wood floors, white walls, and a large sunlit window.
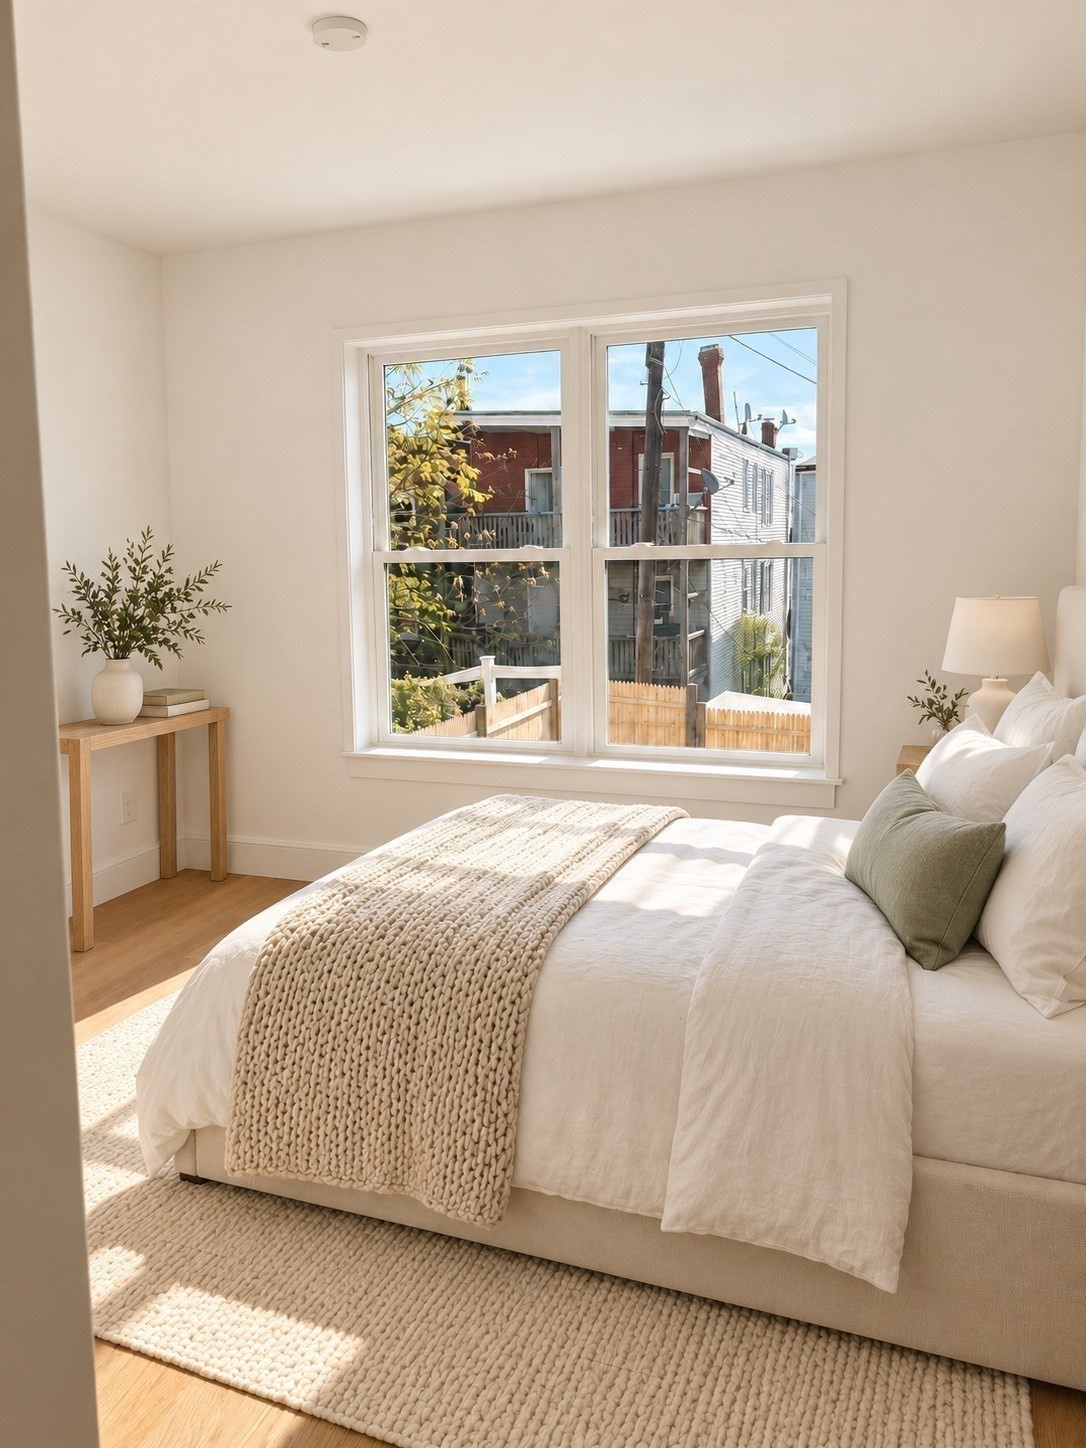
Bright staged bedroom with a white bed, chunky knit throw, and large window overlooking neighboring homes.
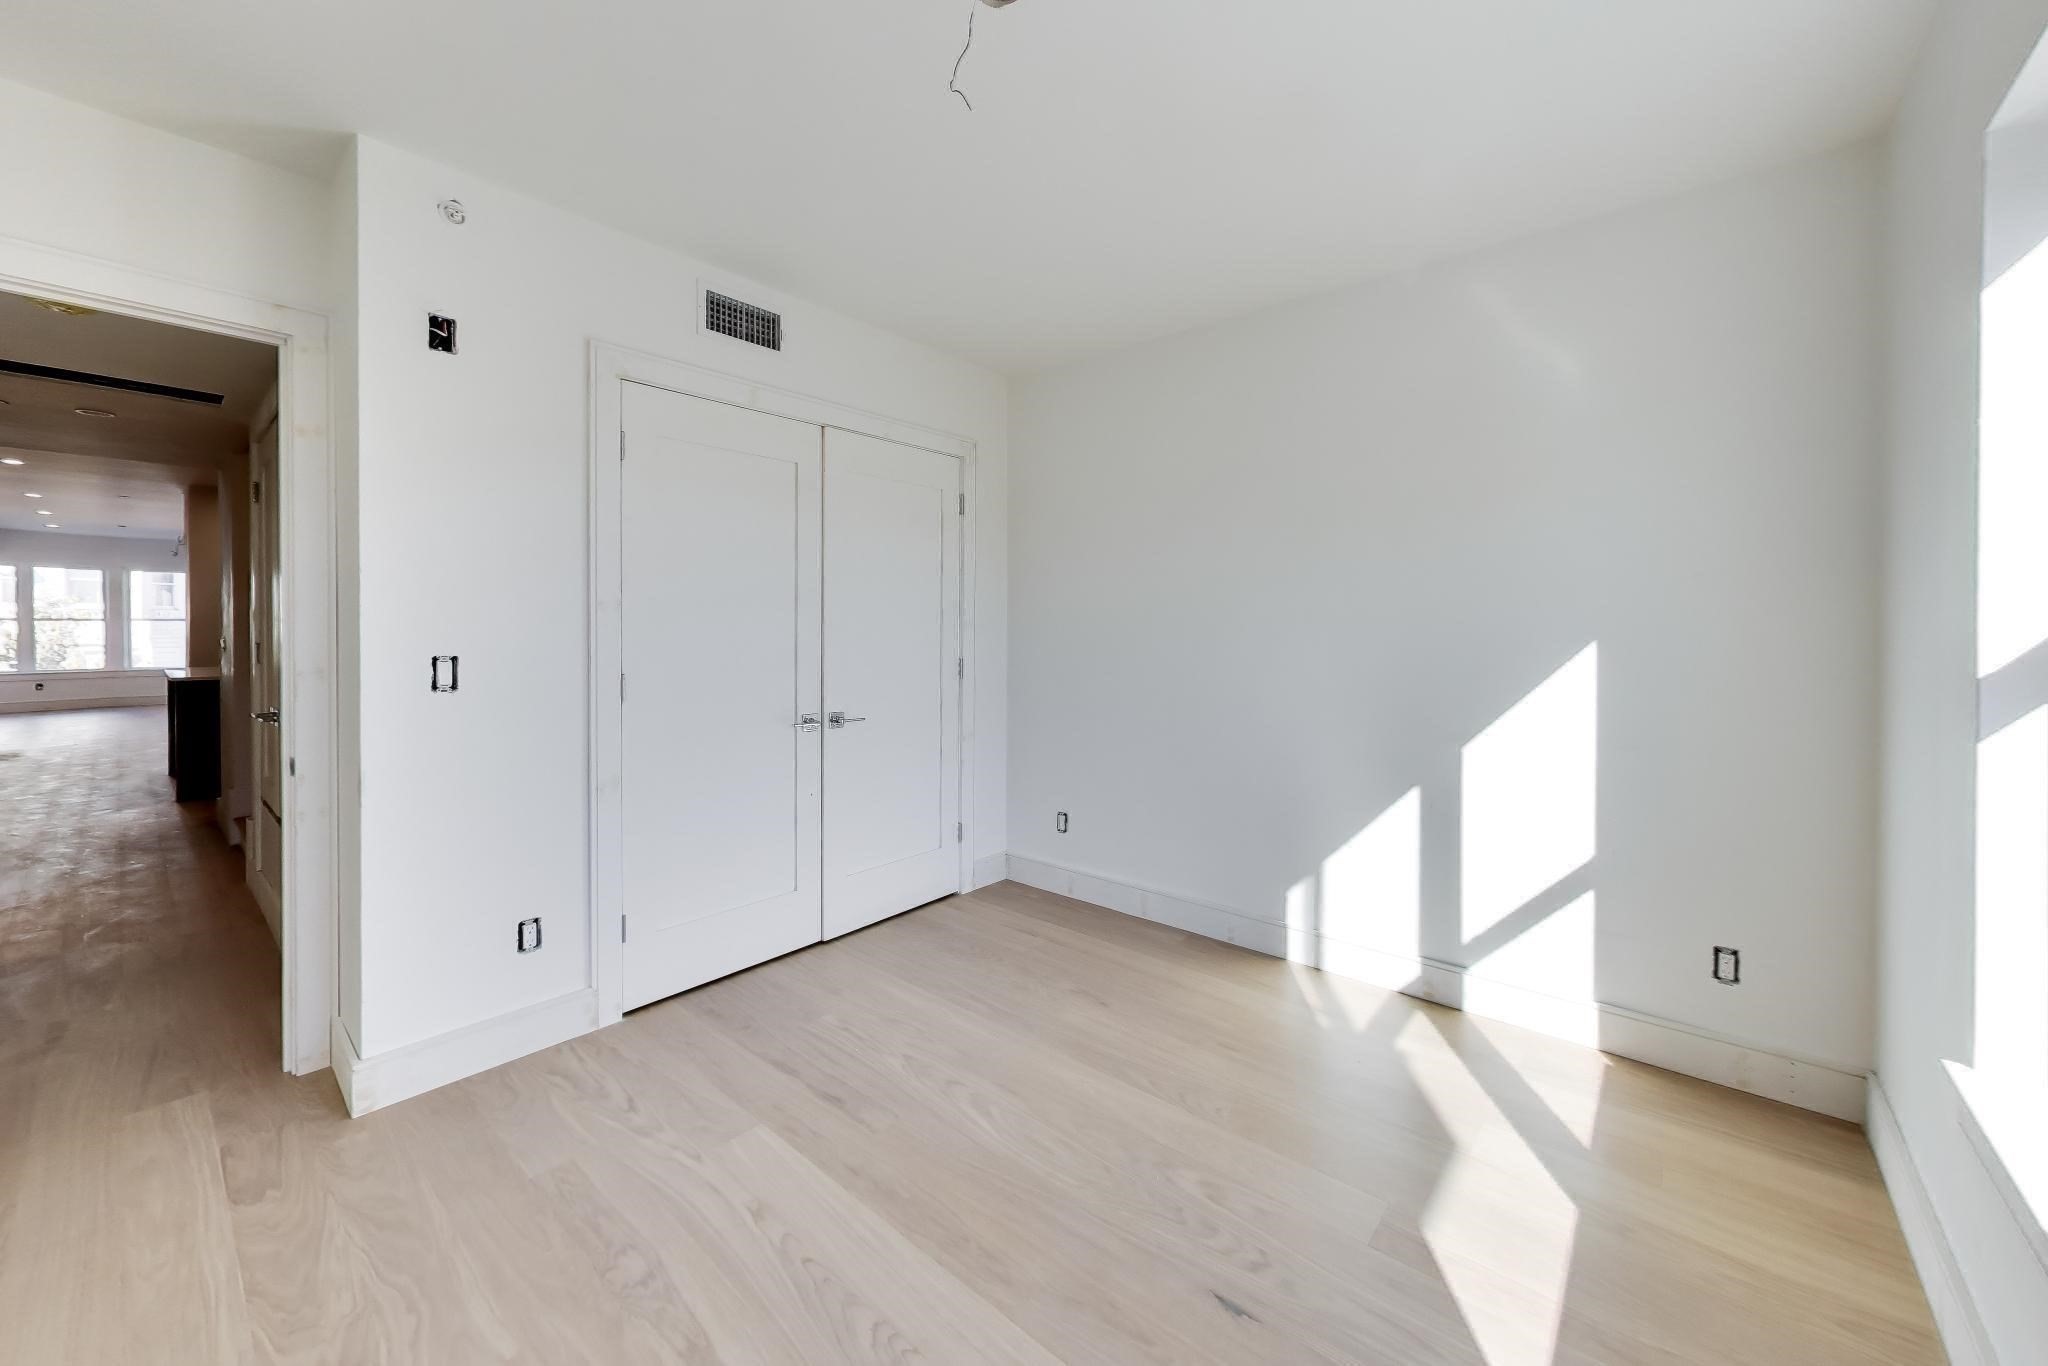
Empty room with pale wood flooring, double closet doors, and bright sunlight through a large window.
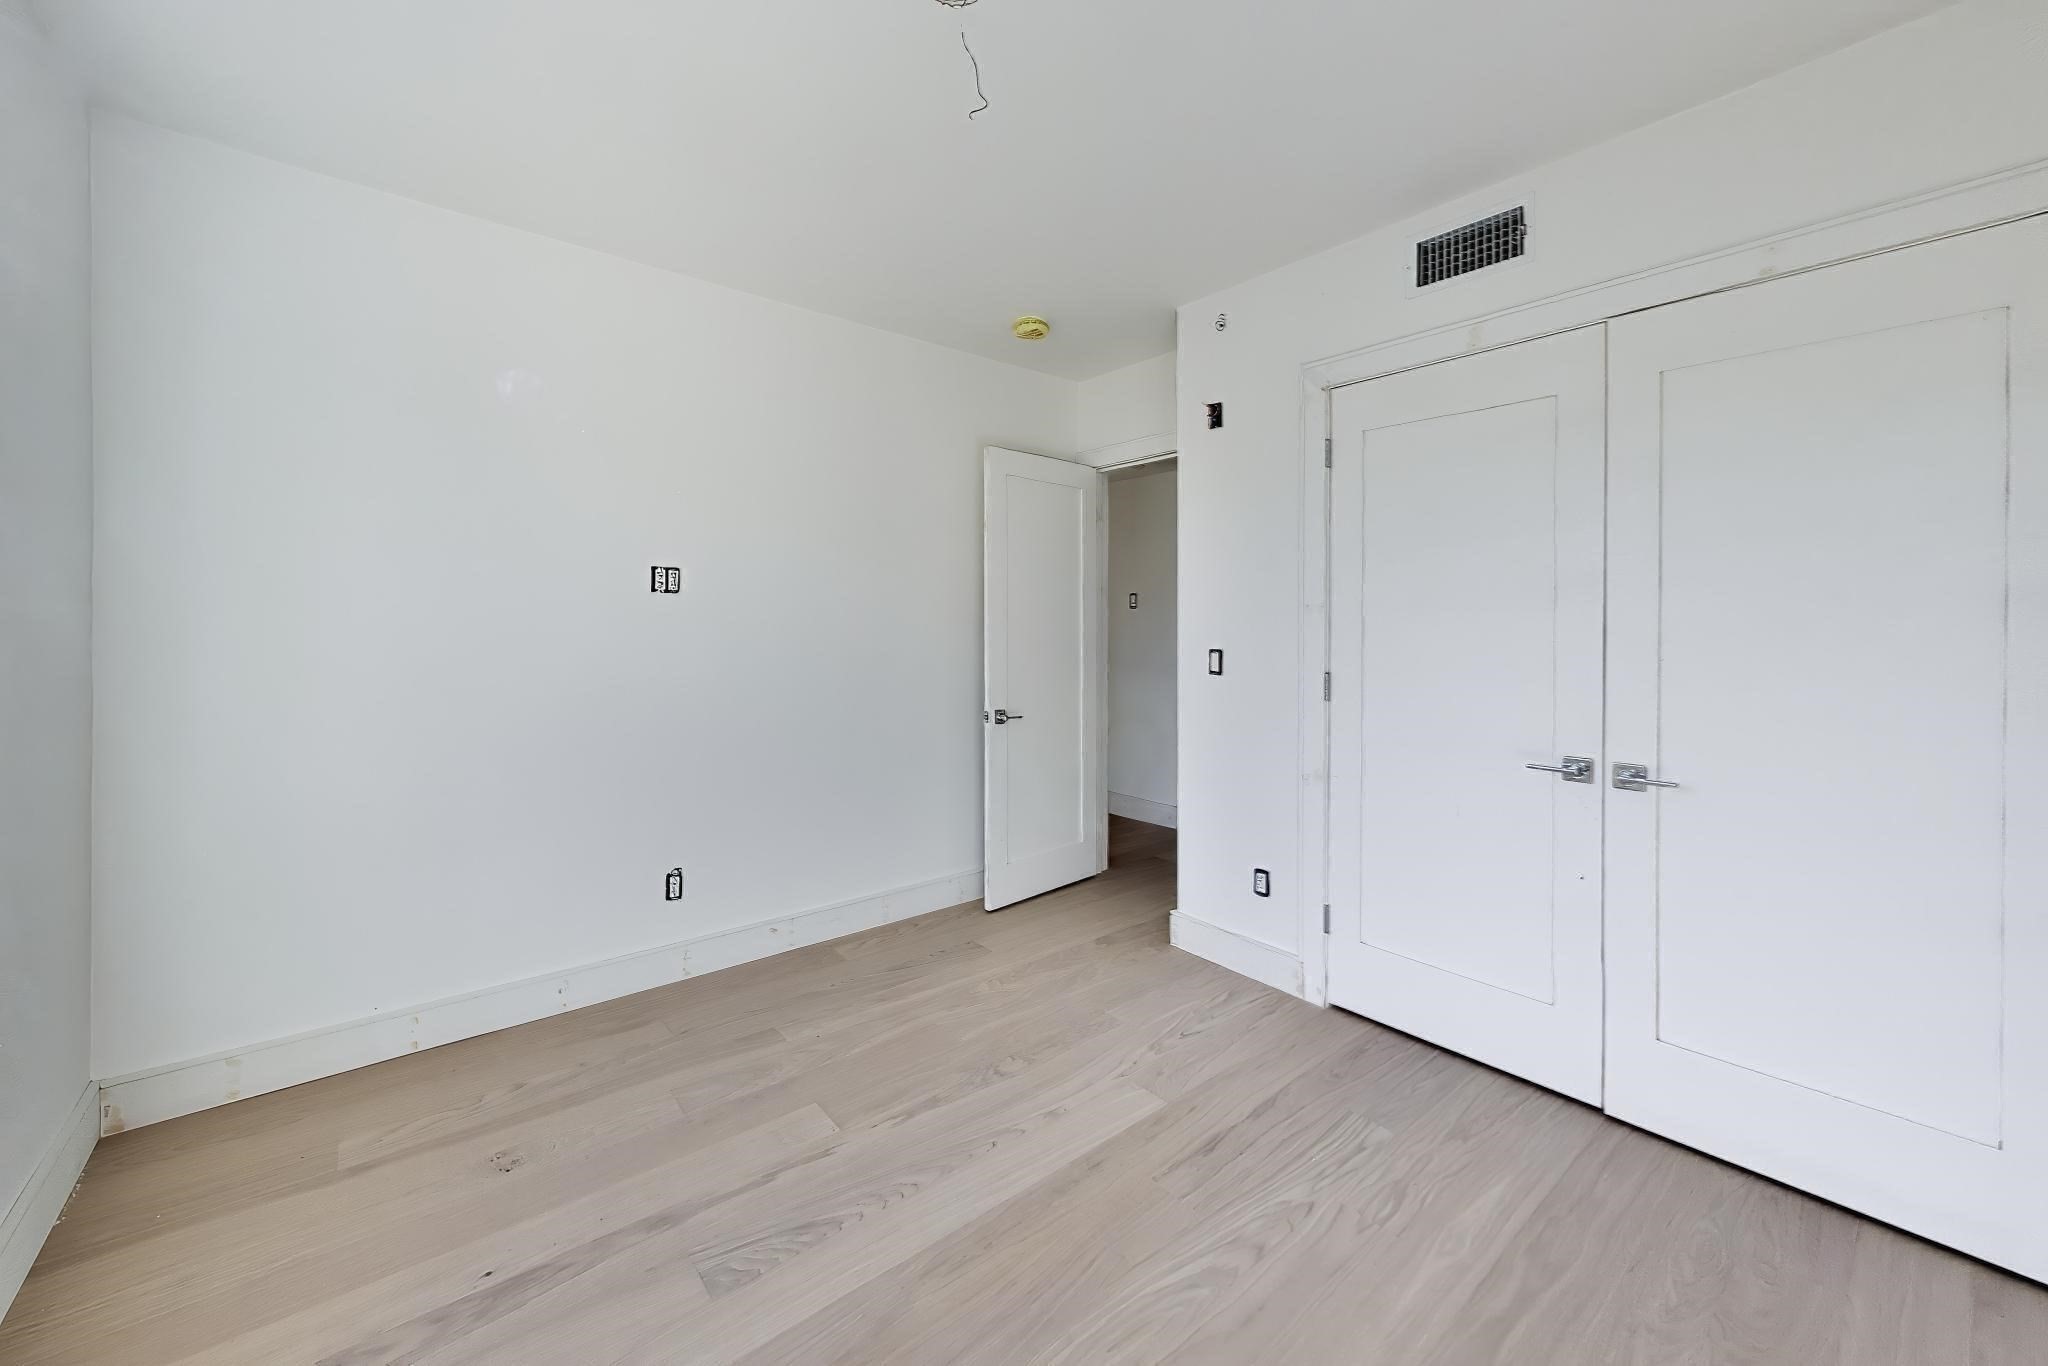
Vacant room with pale wood flooring, white walls, and double closet doors.
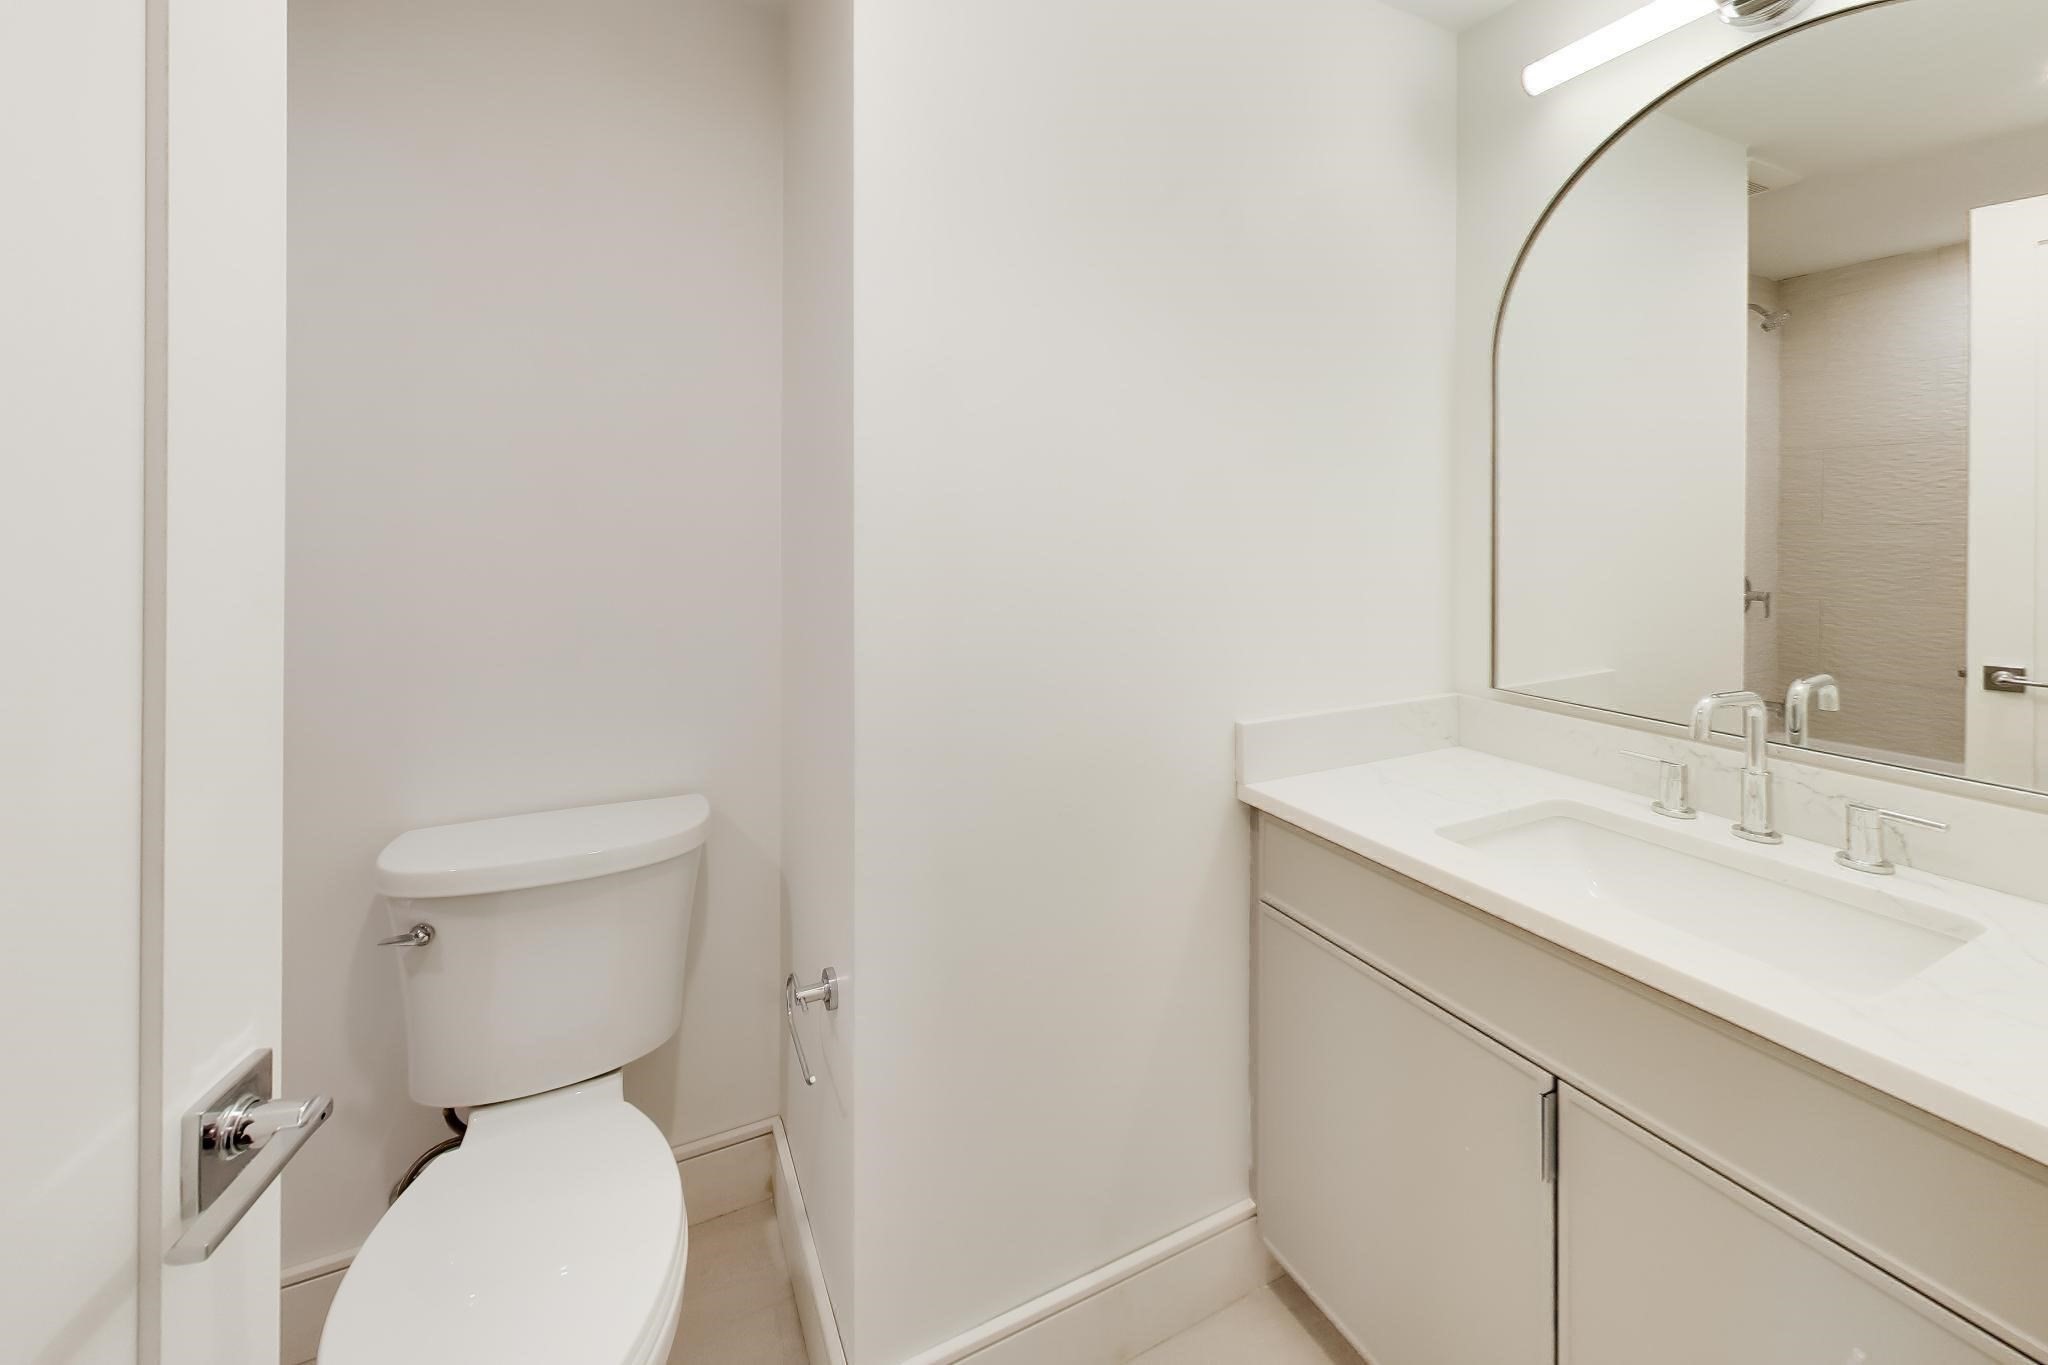
Bathroom with a toilet, long vanity, and large arched mirror.
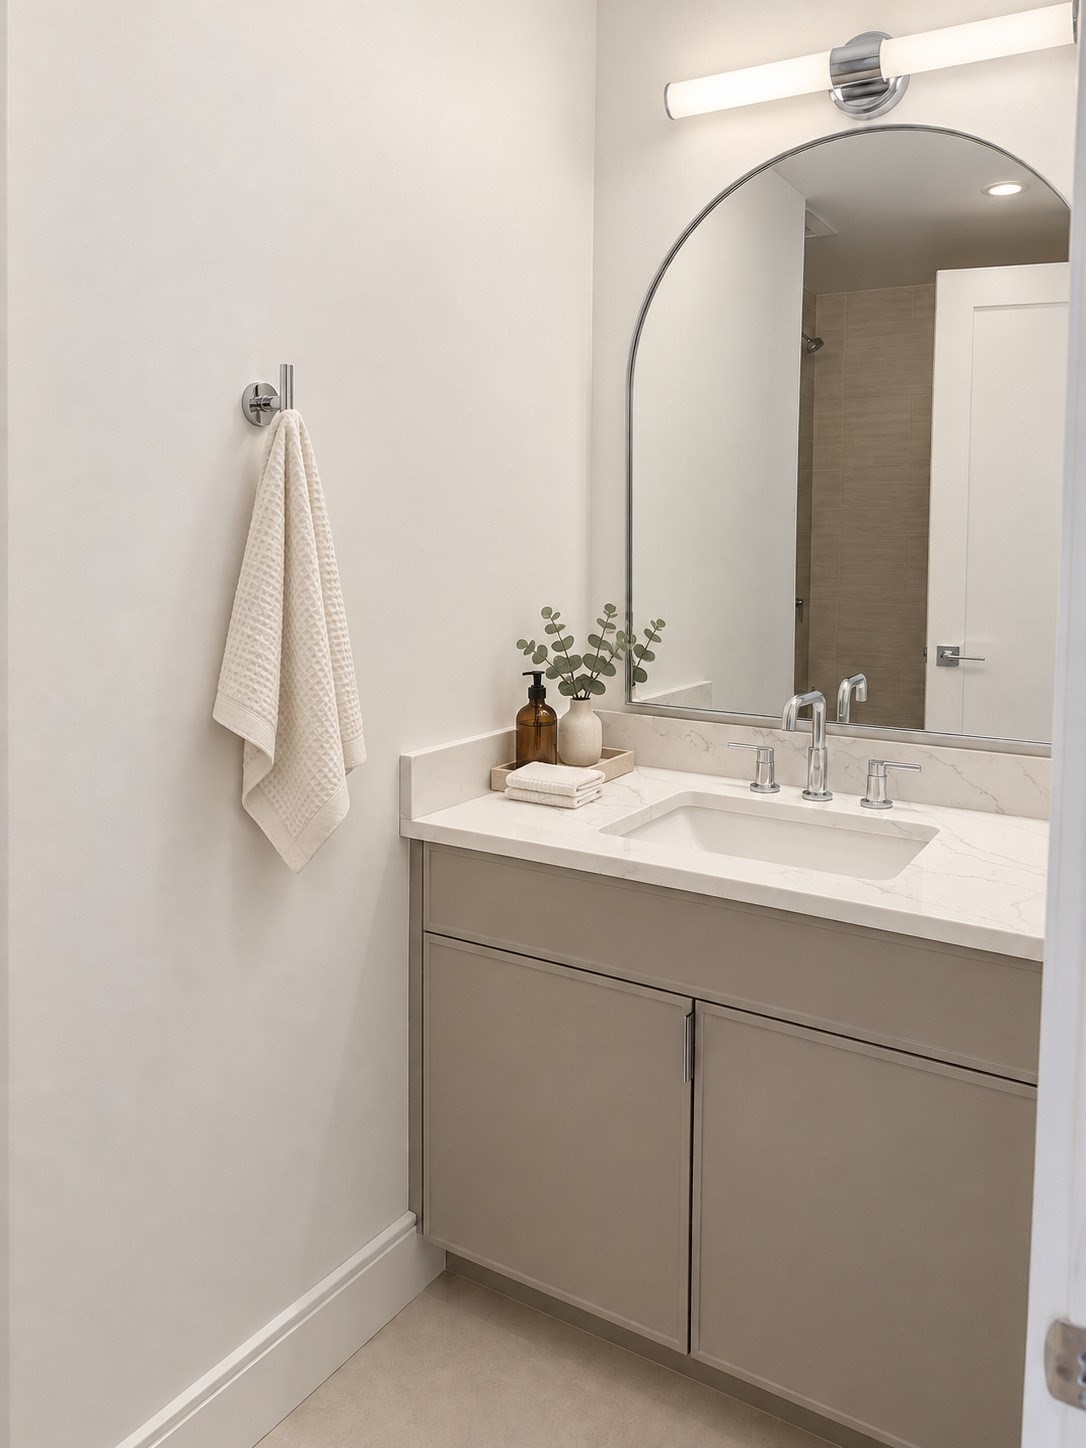
Bathroom vanity with marble counter, arched mirror, chrome fixtures, and a towel.
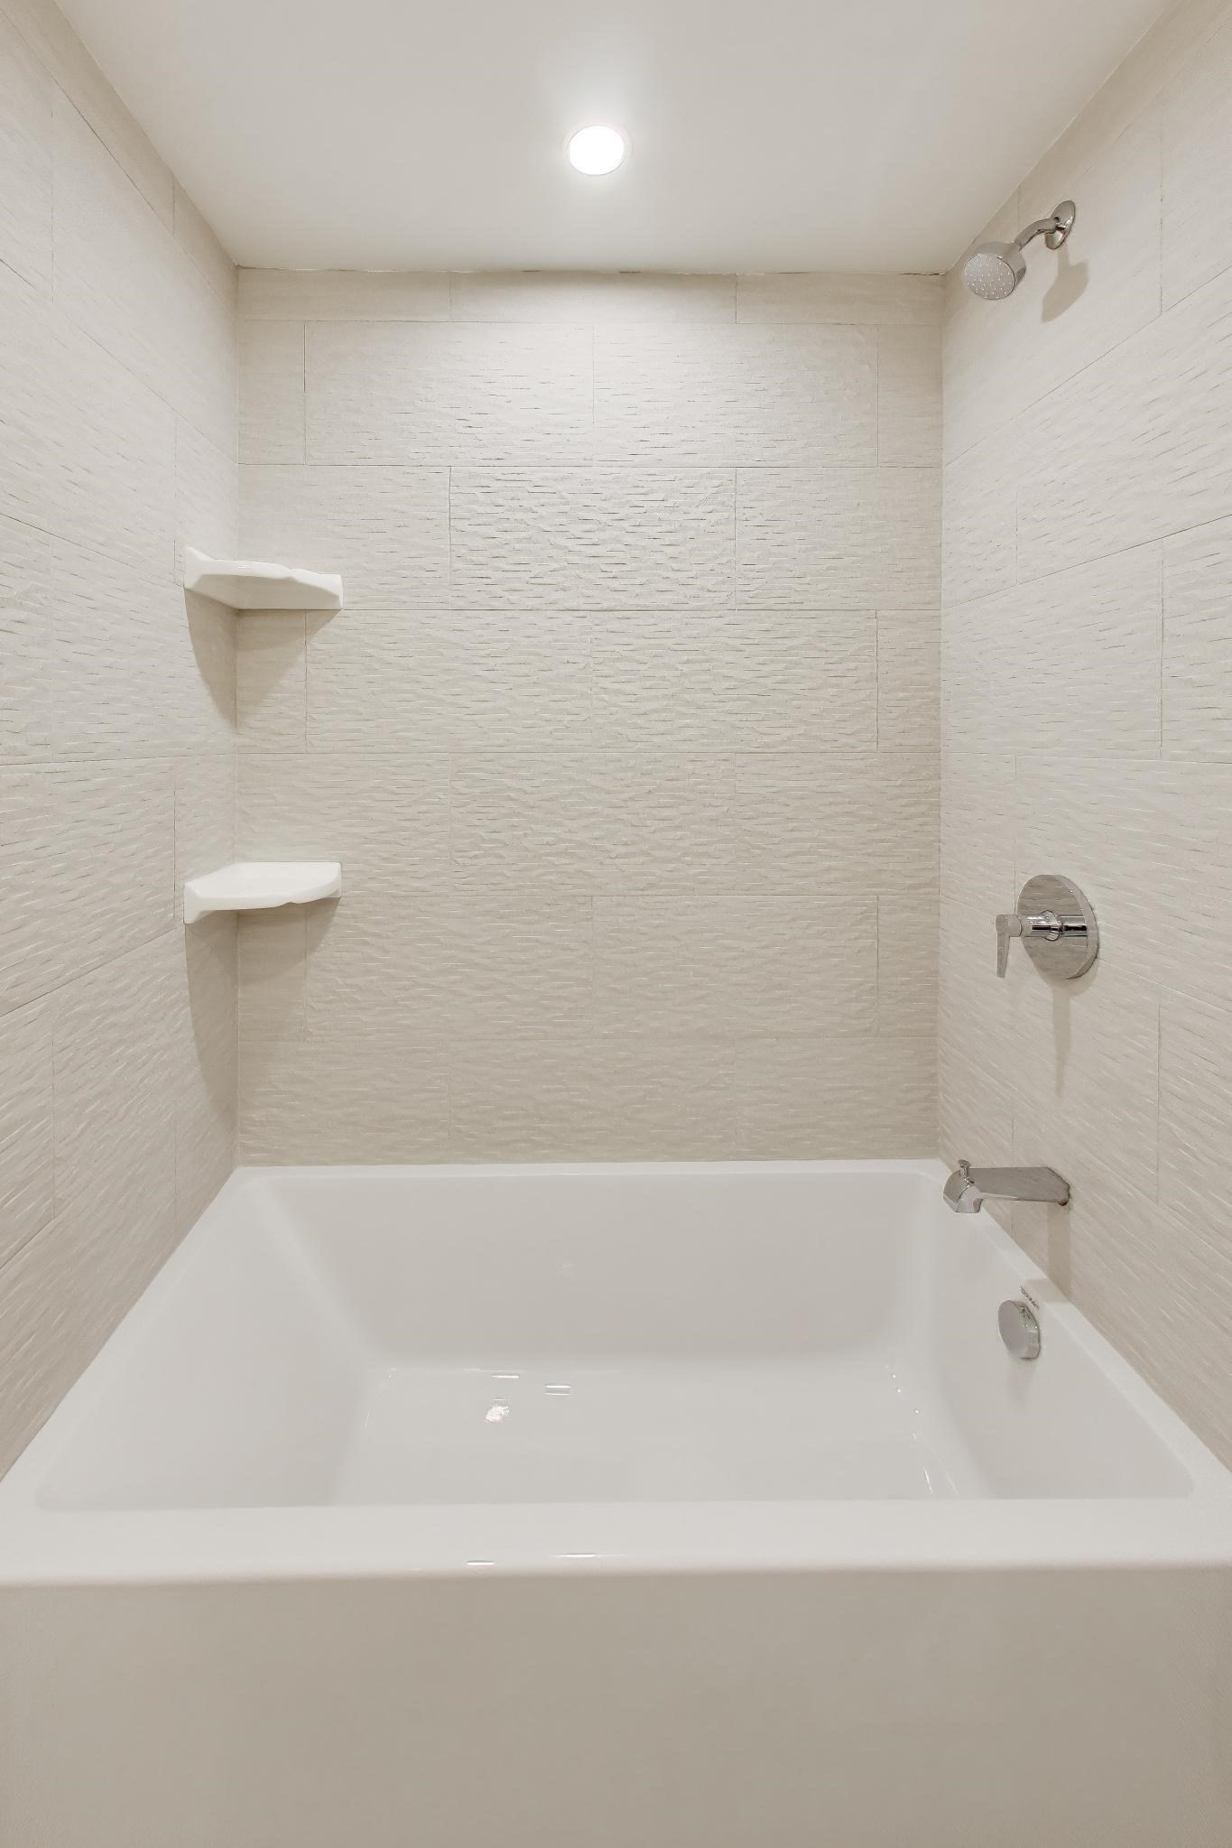
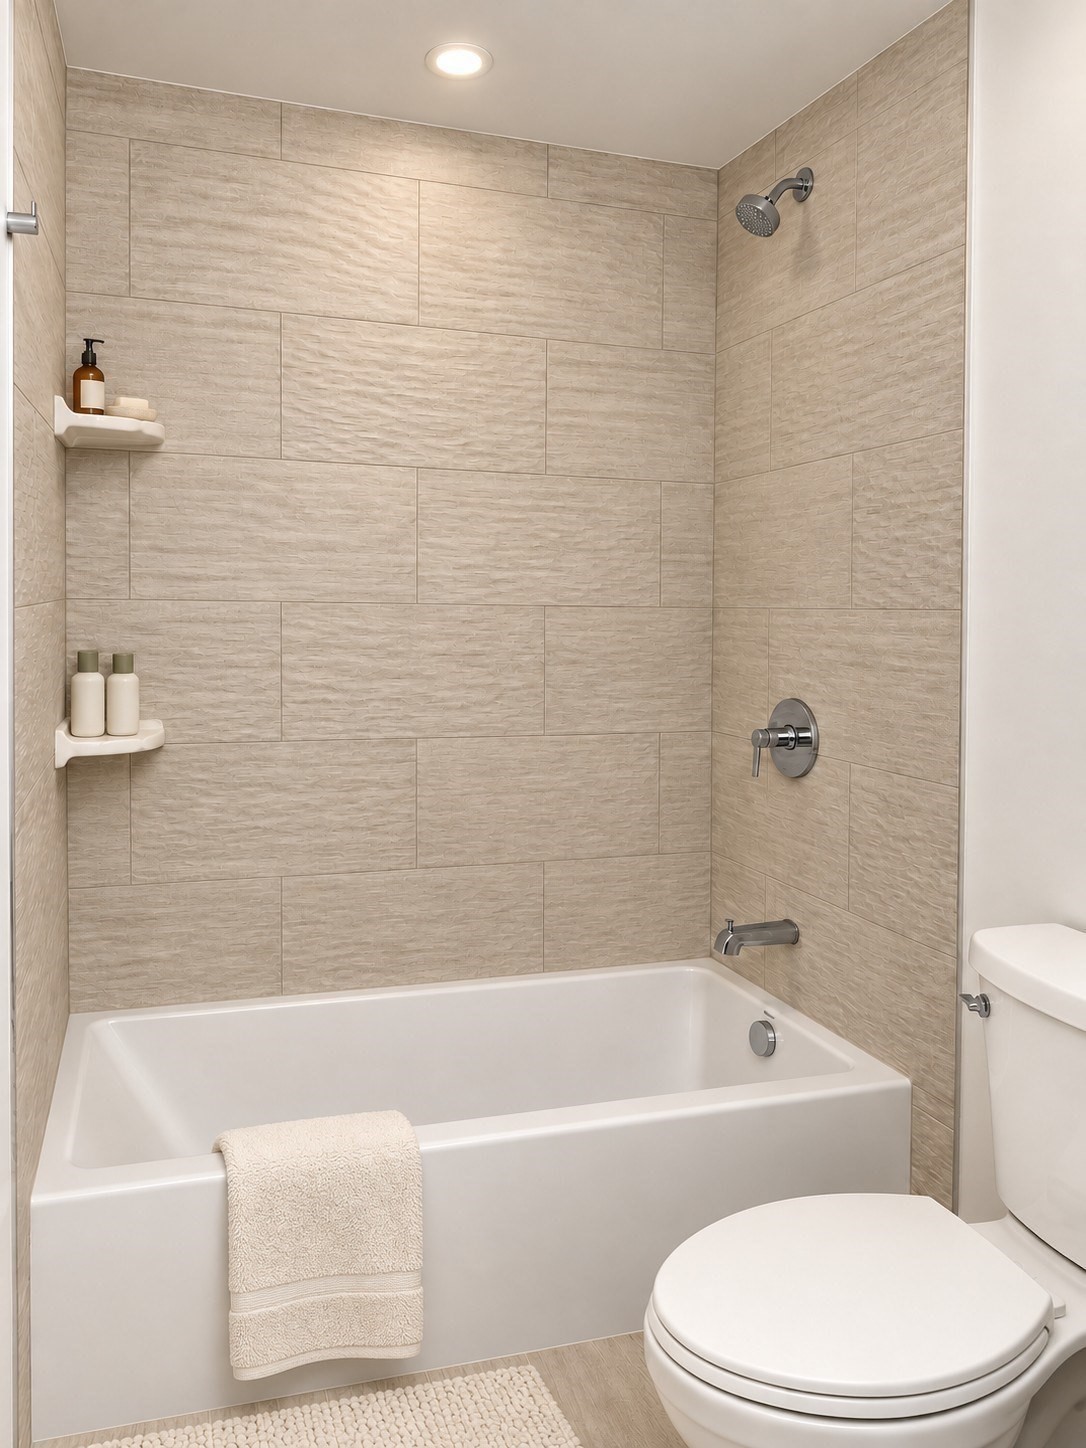
White bathtub beneath a tiled shower with built-in corner shelves and chrome fixtures.
Bathroom with a white bathtub, beige textured tile, and a towel draped over the tub.
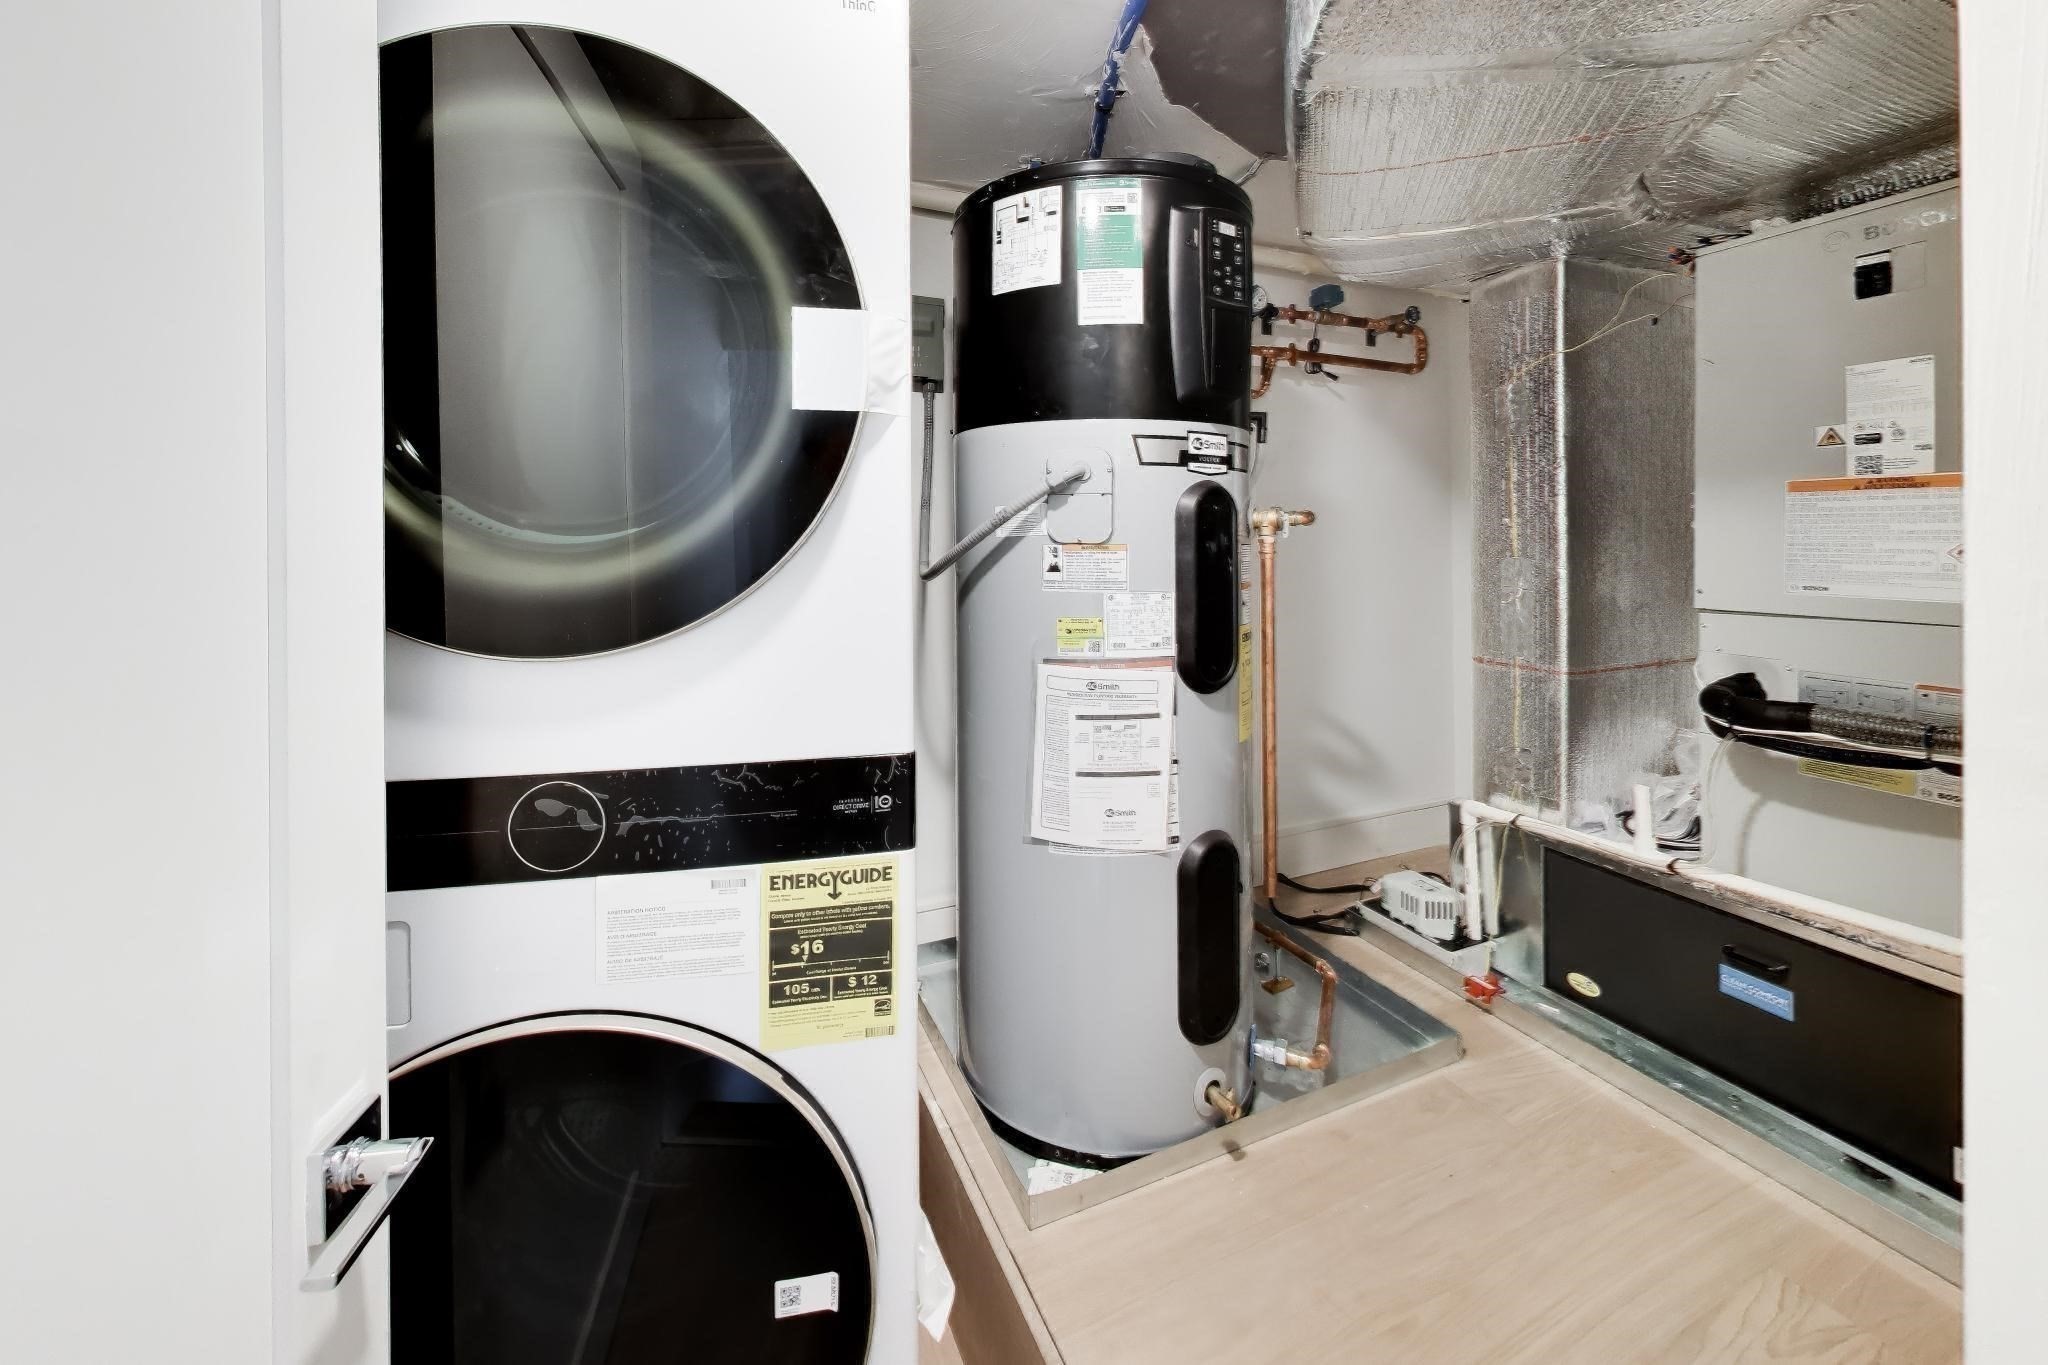
Laundry and utility area with stacked washer and dryer, water heater, and HVAC equipment.
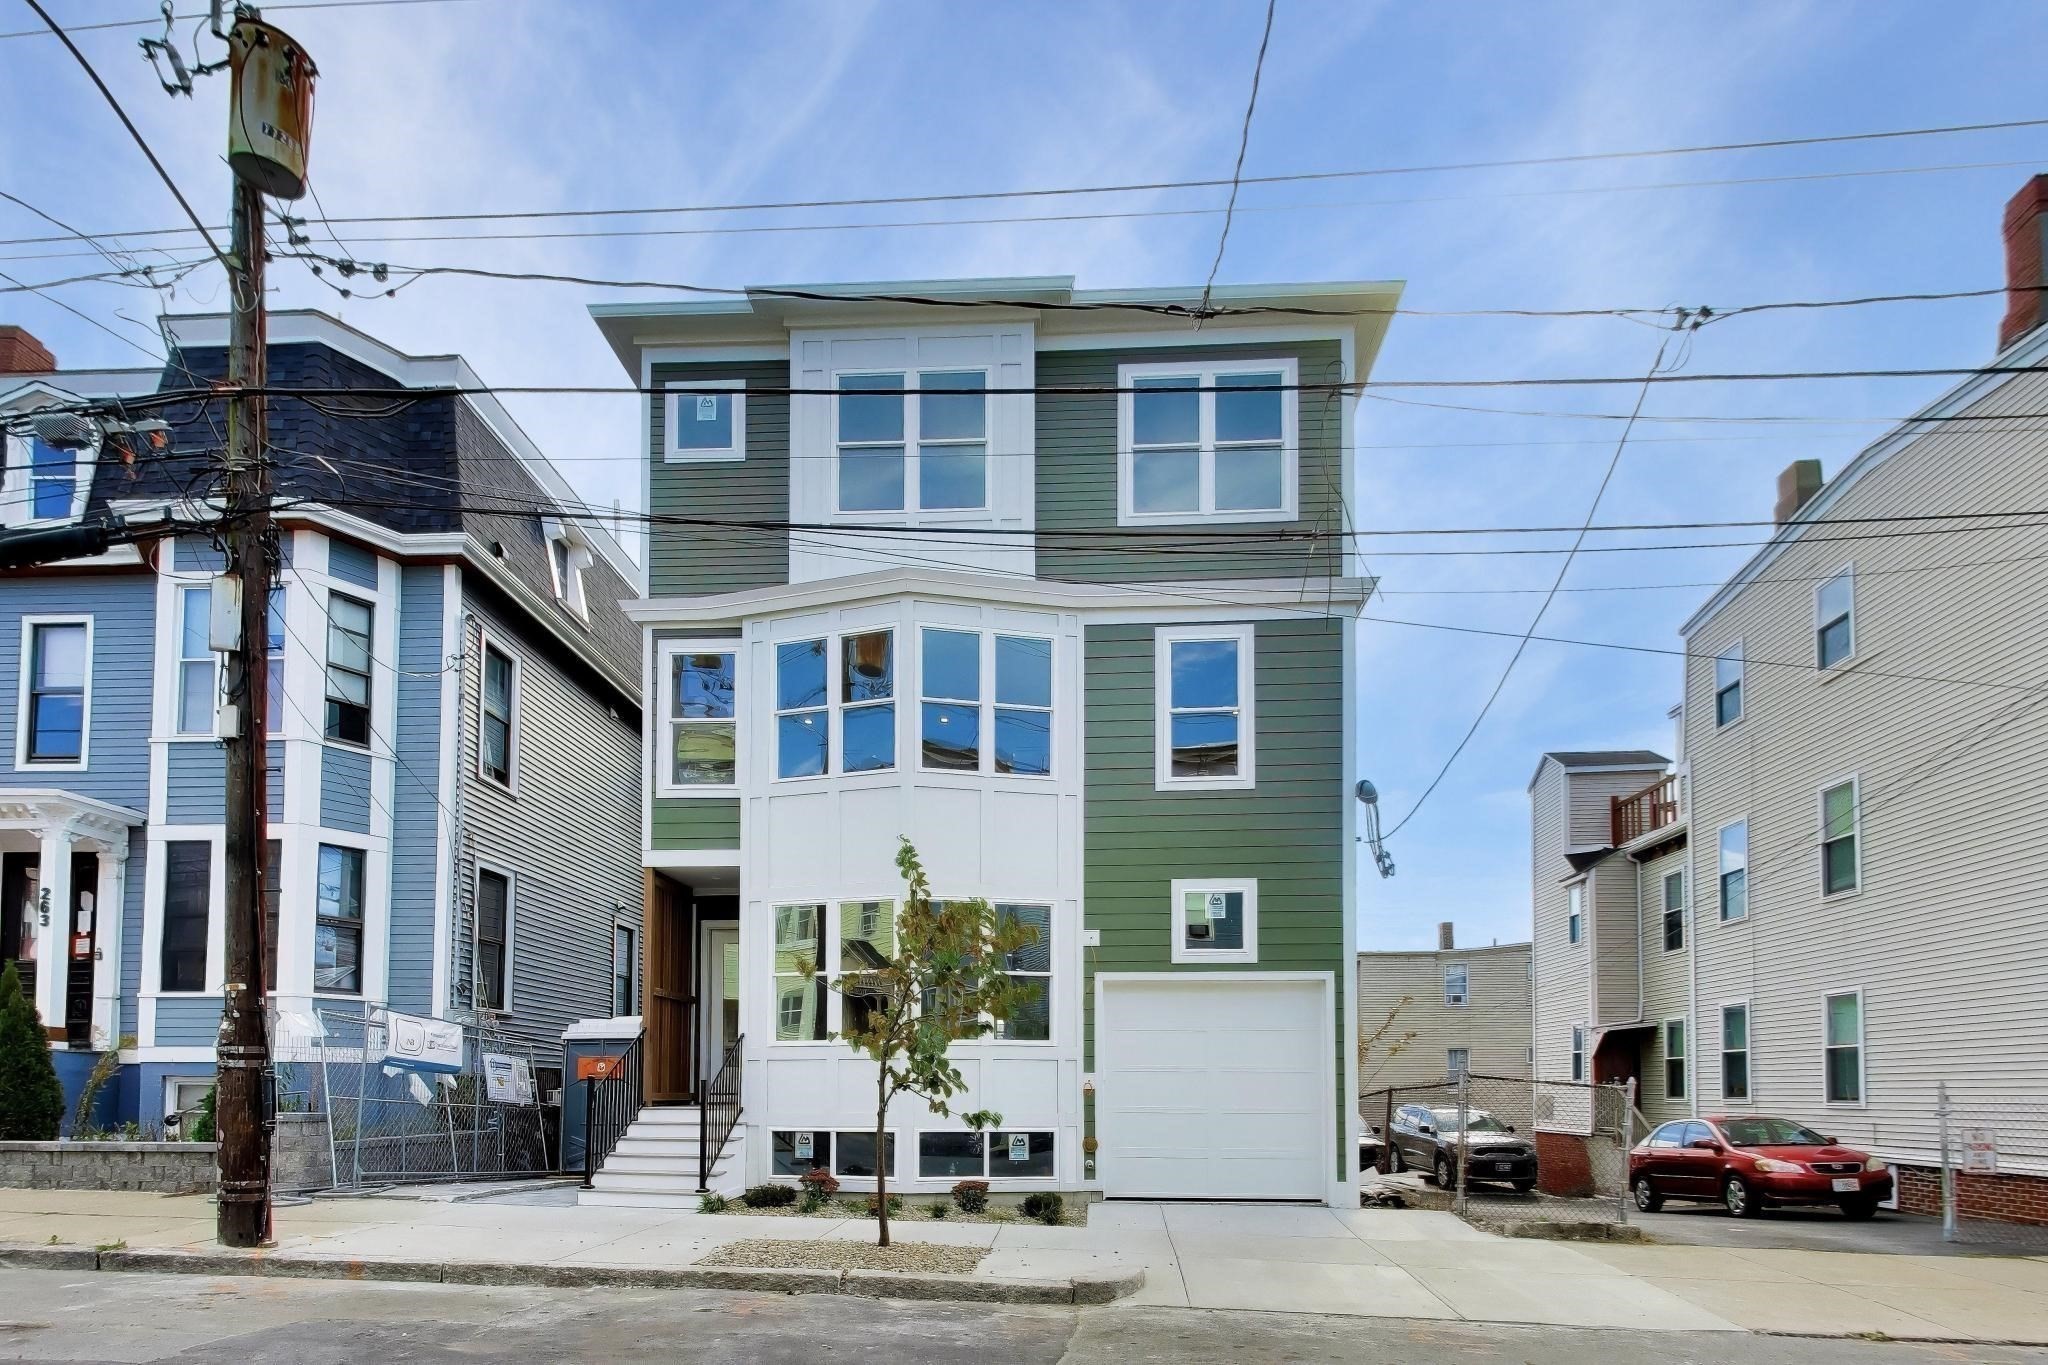
Green multi-story home with white trim, prominent bay windows, and an attached garage.
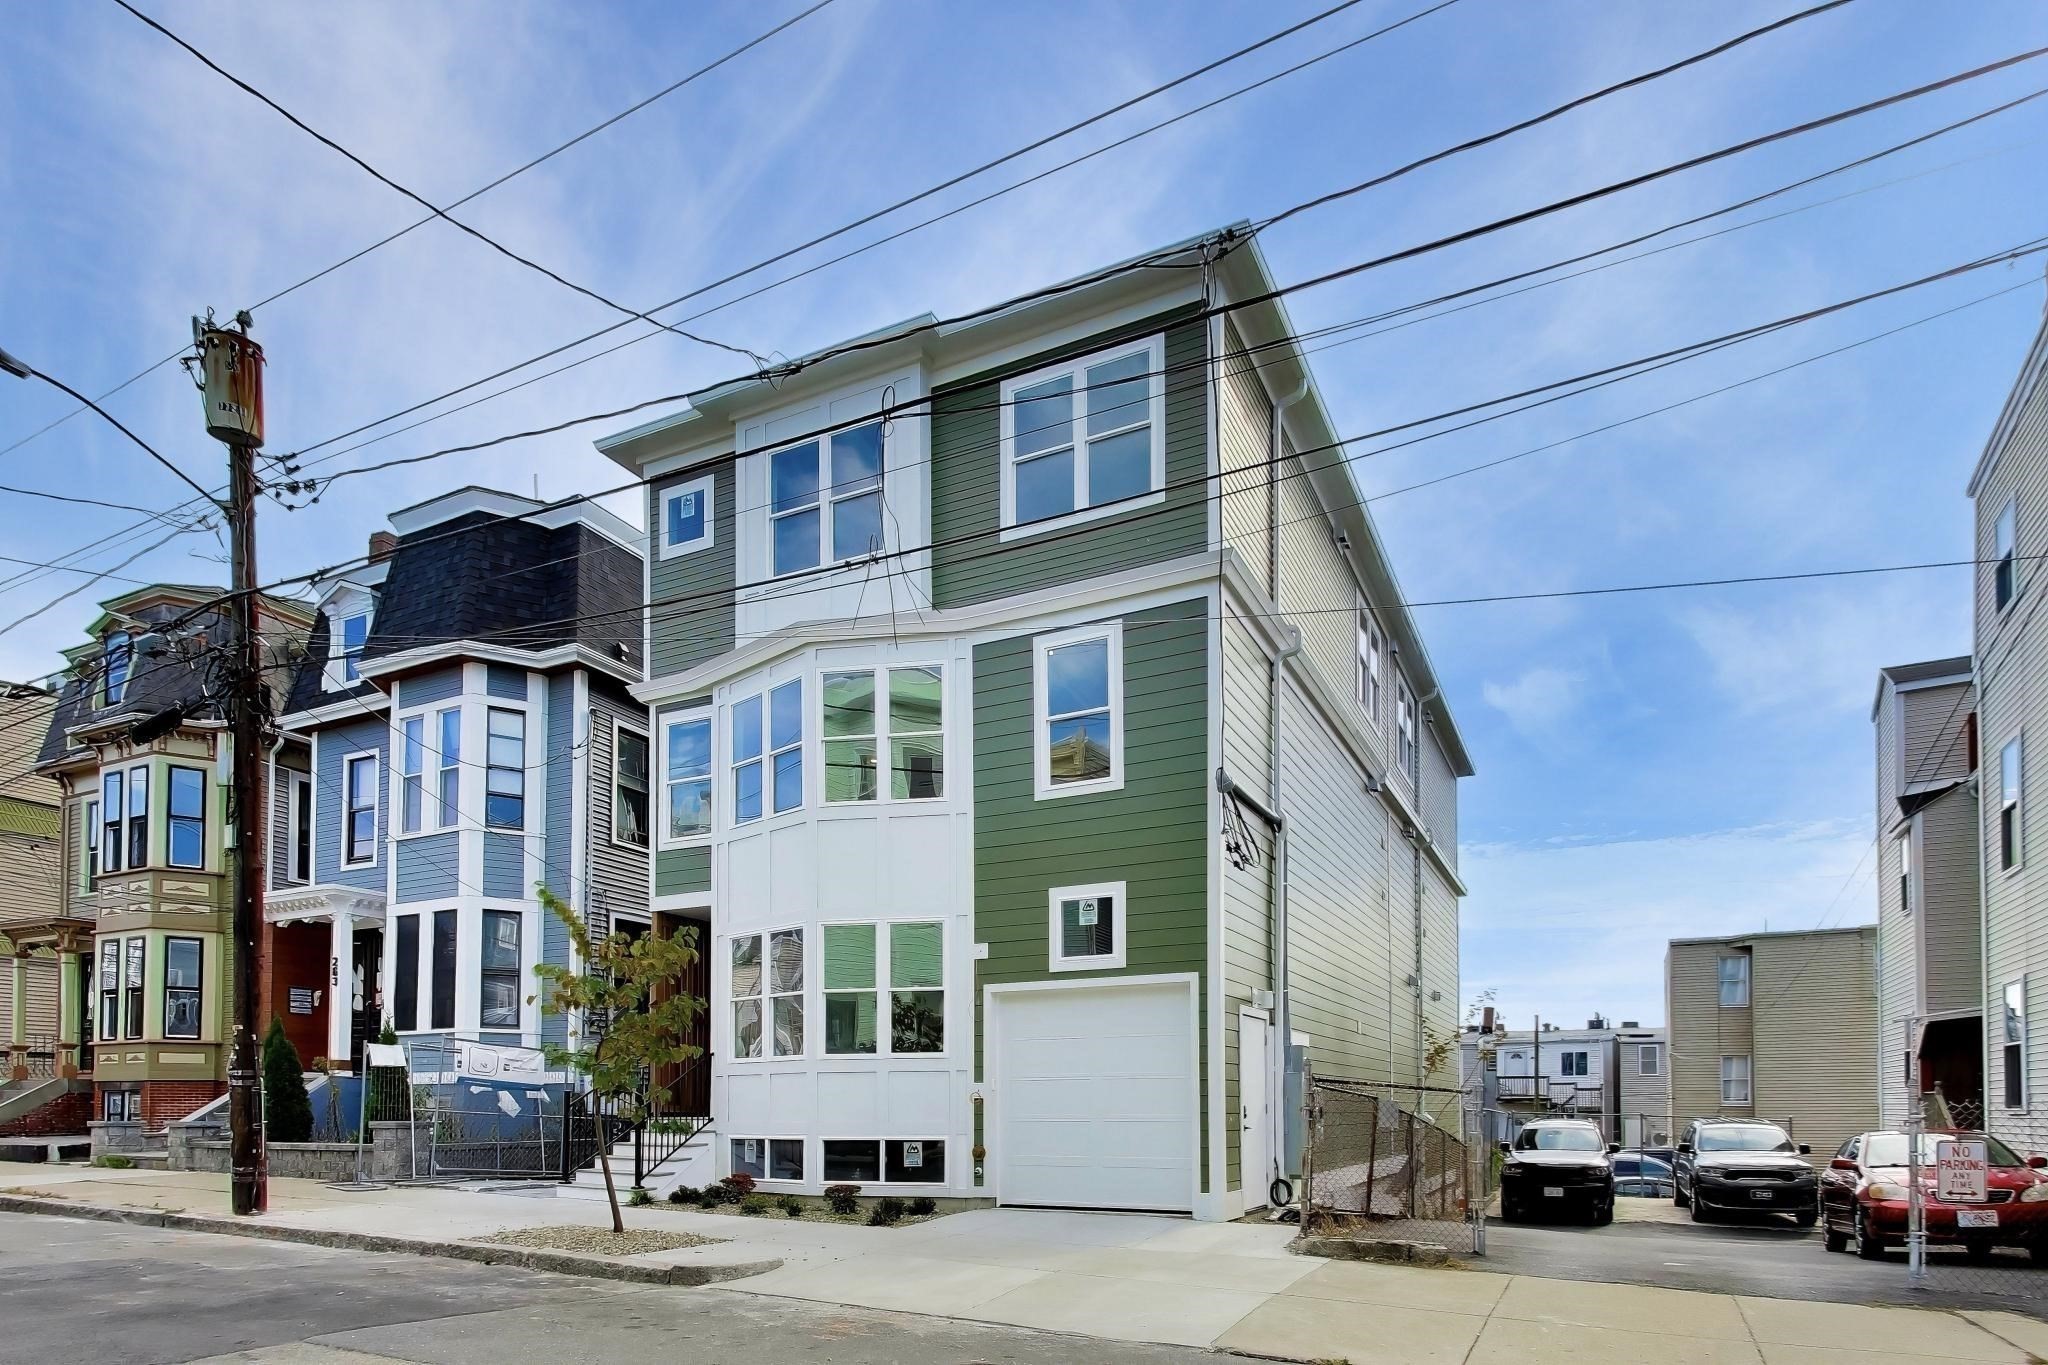
Green multi-story residence with white trim, bay windows, and an attached garage on an urban street.
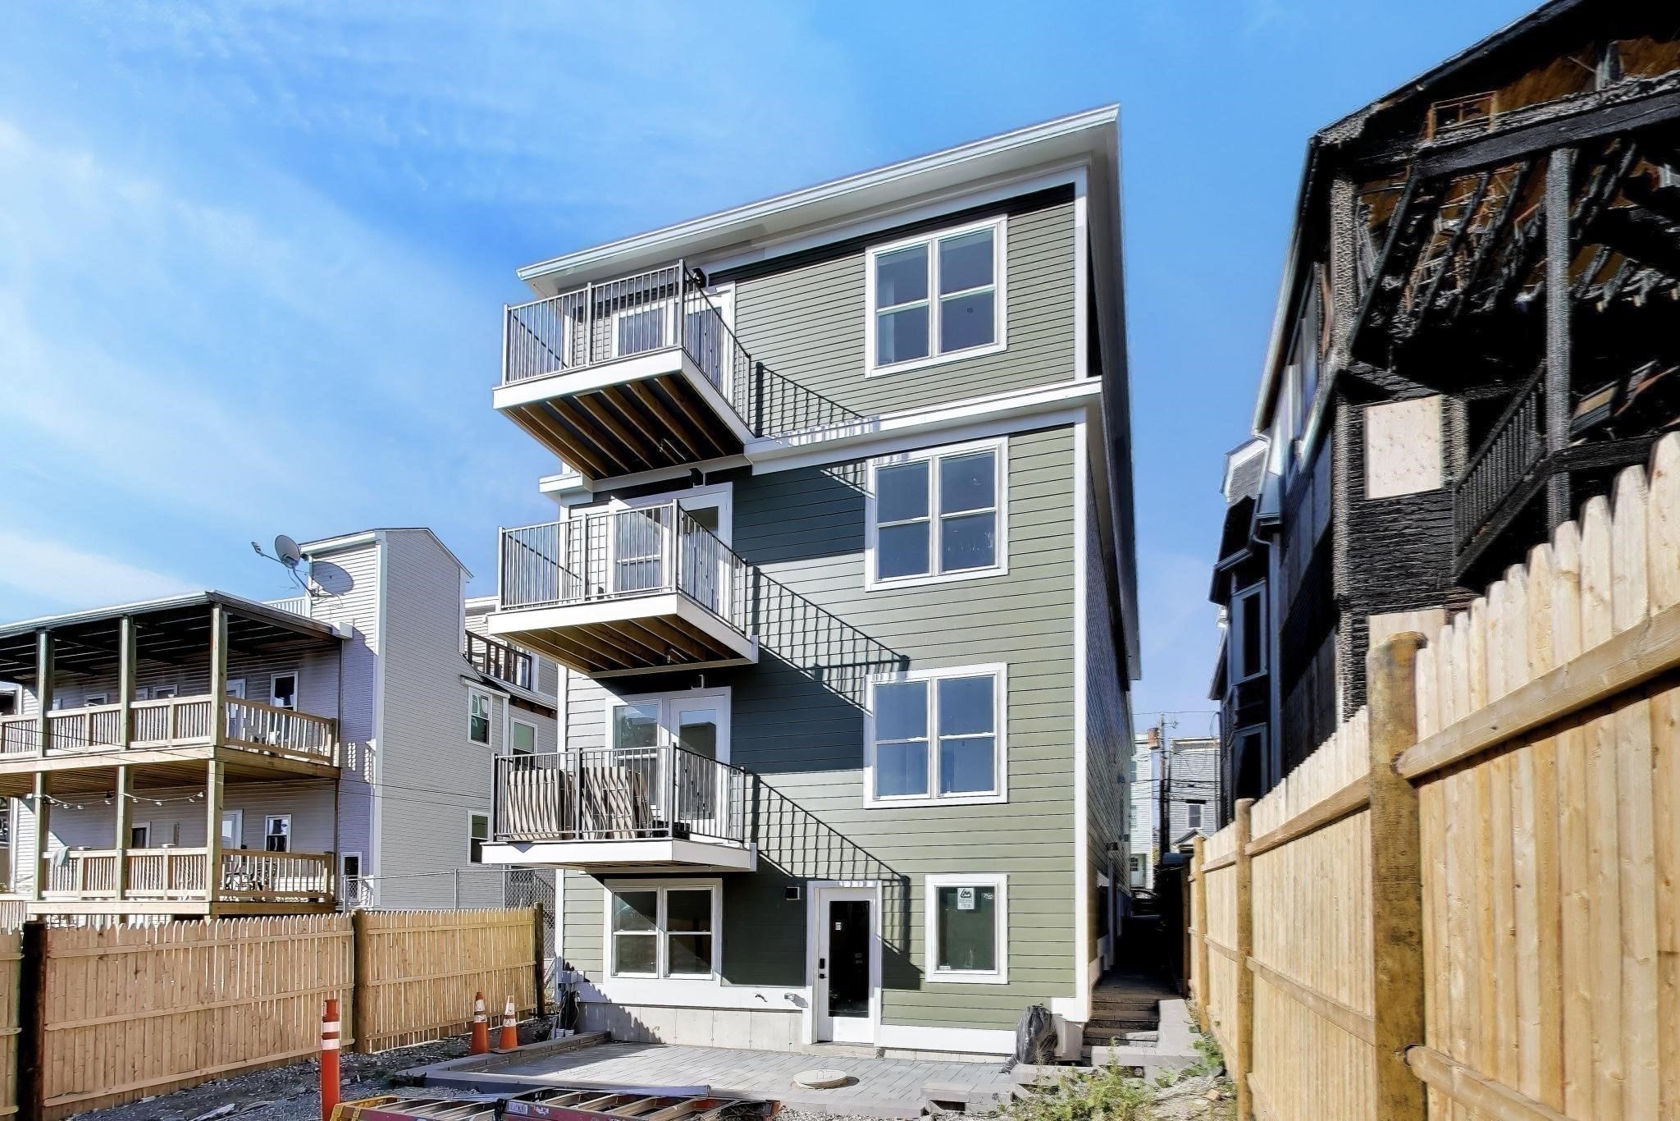
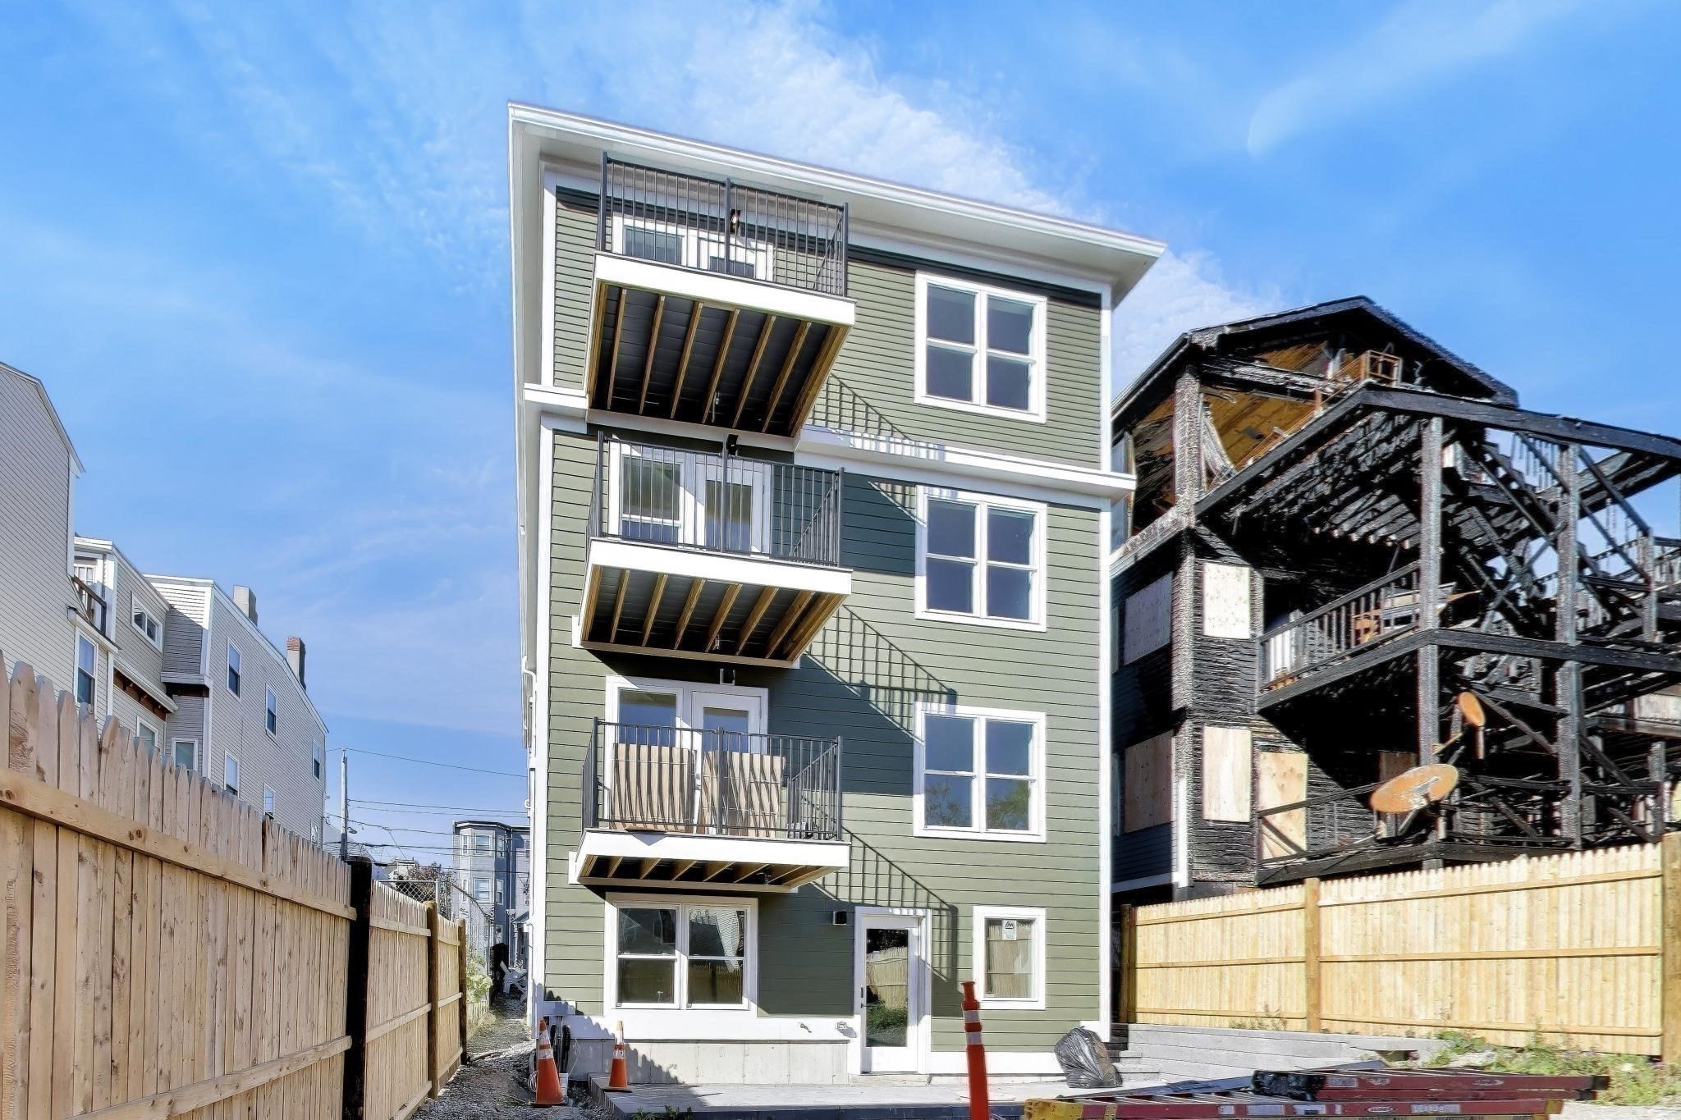
Three-story green-sided building with stacked balconies beside a fire-damaged structure.
Three-story green apartment building with stacked balconies and fenced side yards.
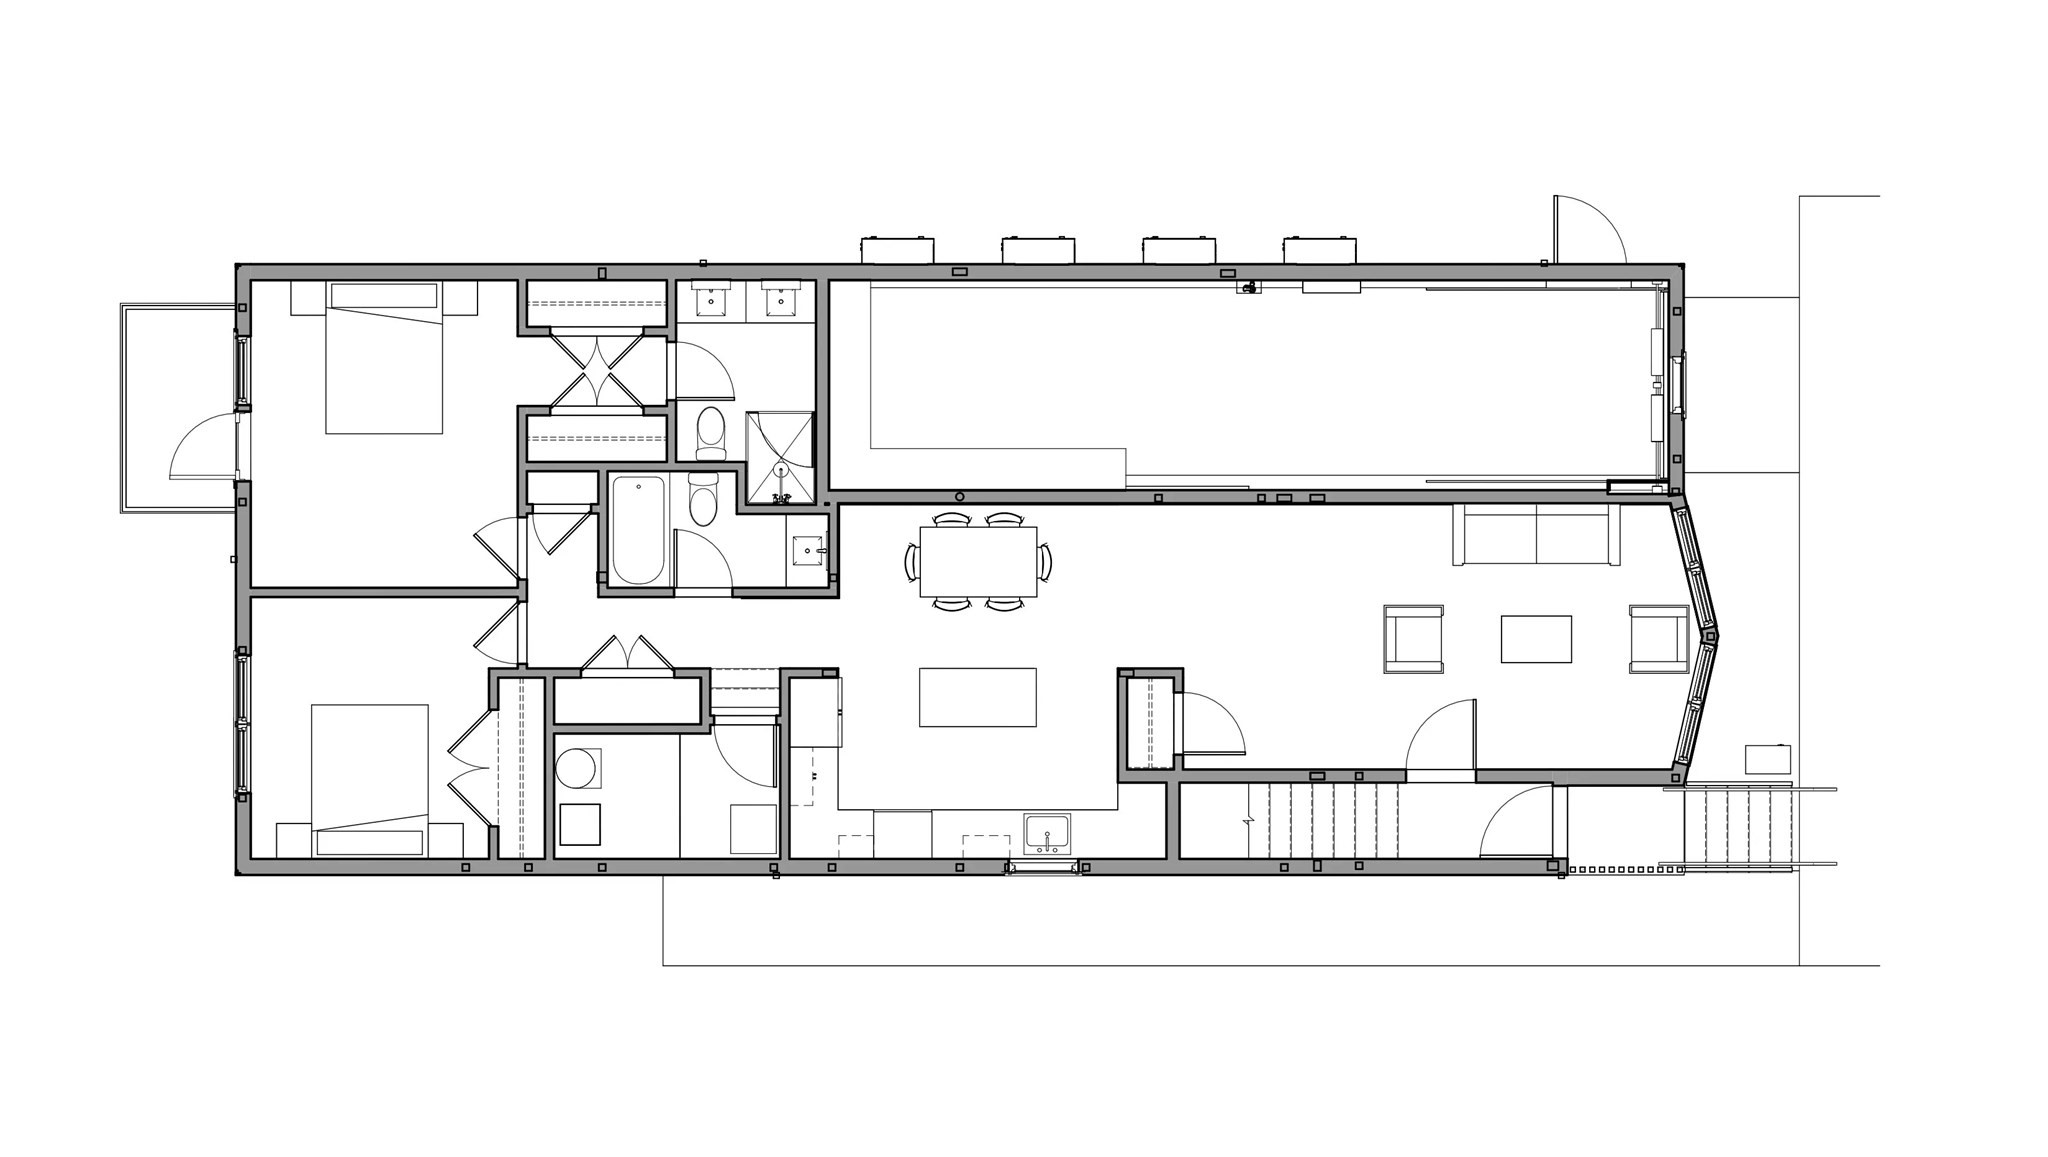
Floor plan with three bedrooms, two bathrooms, and an open living and dining area.
SEE ALL PHOTOS
Living room with cream sofa, oak coffee table, and large windows overlooking neighboring homes.
Vacant living room with pale wood flooring, recessed lights, and a wide bank of windows.
Vacant room with pale wood floors, recessed lights, and a long white wall.
Dining area with a set wooden table, framed botanical prints, and light wood floors.
Empty open living area with pale wood floors and a kitchen at the far end.
Dining room with a set wooden table, upholstered chairs, and framed botanical art.
Bright apartment entry and dining area with oak floors, a wall bench, and a small dining table.
Modern white kitchen with a large island, stainless steel appliances, and light wood floors.
Bright modern kitchen with a large white island, stainless steel appliances, and pale wood floors.
Modern kitchen with a white island, stainless steel appliances, and two bar stools.
Modern kitchen with white island, stainless appliances, and a sloped ceiling.
Modern white kitchen with stainless steel appliances and long quartz countertops.
Modern white kitchen with a long island, stainless steel sink, and light wood flooring.
Empty room with light wood flooring, a glass door, and a window opening onto a balcony.
Bright staged bedroom with a white bed, woven rug, and glass door opening to a small balcony.
Empty room with pale wood flooring, white walls, and a tall window.
Empty room with pale wood flooring, white walls, and sunlight streaming across the floor.
Bathroom with a long double vanity, large mirrors, and a glass-enclosed shower.
Bathroom with a double vanity, arched mirrors, marble-look counters, and a glass-enclosed shower.
Walk-in shower with a glass enclosure, rainfall showerhead, and pale tile.
Bathroom with a glass-enclosed tiled shower and a toilet topped with a small vase.
Empty room with pale wood floors, white walls, and a large sunlit window.
Bright staged bedroom with a white bed, chunky knit throw, and large window overlooking neighboring homes.
Empty room with pale wood flooring, double closet doors, and bright sunlight through a large window.
Vacant room with pale wood flooring, white walls, and double closet doors.
Bathroom with a toilet, long vanity, and large arched mirror.
Bathroom vanity with marble counter, arched mirror, chrome fixtures, and a towel.
White bathtub beneath a tiled shower with built-in corner shelves and chrome fixtures.
Bathroom with a white bathtub, beige textured tile, and a towel draped over the tub.
Laundry and utility area with stacked washer and dryer, water heater, and HVAC equipment.
Green multi-story home with white trim, prominent bay windows, and an attached garage.
Green multi-story residence with white trim, bay windows, and an attached garage on an urban street.
Three-story green-sided building with stacked balconies beside a fire-damaged structure.
Three-story green apartment building with stacked balconies and fenced side yards.
Floor plan with three bedrooms, two bathrooms, and an open living and dining area.
For Sale

261 Princeton St # 201

261 Princeton St # 201, Boston, MA 02128

$825,000
Experience the pinnacle of sophisticated urban living at 261 Princeton Street, a premier new condominium development in the heart of highly desirable Eagle Hill. Offered at an exceptional price point, this super-luxury 2-bedroom, 1-bathroom first-floor residence represents an unparalleled opportunity for a discerning buyer seeking a high-caliber starter home. Inside, the residence is defined by a sense of grand scale, boasting impressive high ceilings and exquisite hardwood flooring that flows seamlessly throughout. The meticulously curated interior showcases custom architectural millwork, premium designer lighting, and high-end finishes that elevate the open-concept layout. Intentionally designed for both effortless daily living and elegant entertaining, the floor plan transitions beautifully to the primary suite, where a private back porch offers an exclusive, quiet retreat. Perfectly positioned just moments from the MBTA Blue Line, acclaimed local dining, and scenic waterfront parks, this masterfully crafted home delivers the ultimate balance of luxury and neighborhood convenience. Acquire your piece of this exceptional new community and establish your roots in one of Boston's most dynamic enclaves.

2
beds

2
baths

1,177 Sq.Ft. LIVING AREA

Debbie Adamidis

Debbie Adamidis

Features & Amenities

Interior

  • total bedrooms2
  • Total bathrooms2
  • full bathrooms2
  • Laundry room First Floor, In Unit, Electric Dryer Hookup
  • APPLIANCES Dishwasher, Disposal, Microwave, Refrigerator, Washer, Dryer

Area & Lot

  • Status For Sale
  • Living Area1,177 Sq.Ft.
  • Total Area1,177 Sq.Ft.
  • MLS® ID73596277
  • TypeCondo
  • YEAR BUILT2026
  • NeighborhoodBoston
  • View DescriptionCity

Exterior

  • STORIES2
  • water SourcePublic
  • utilitiesfor Electric Oven, for Electric Dryer
  • roofRubber
  • parkingOn Street
  • HEAT TYPECentral, Unit Control, Hydro Air
  • AIR CONDITIONINGCentral Air
  • sewerPublic Sewer
  • other exterior FeaturesDeck - Roof Access Rights, City View(s)

Financial

  • Sales Price$825,000
  • HOA $330/mo
  • Zoning res
Vacant living room with pale wood flooring, recessed lights, and a wide bank of windows.

Schedule a Showing

I would love to show you this beautiful property. Please select your preferred date and time below. I will be in touch shortly to confirm your appointment.

Schedule a Showing

I would love to show you this beautiful property. Please select your preferred date and time below. I will be in touch shortly to confirm your appointment.

Thank you for your interest in 261 Princeton St # 201, Boston, MA 02128. We are reviewing your request and will be in touch shortly!

Mortgage Calculator

Estimate your monthly mortgage payment, including the principal and interest, property taxes, and HOA. Adjust the values to generate a more accurate rate.

All estimates are provided for informational purposes only. Actual amounts may vary.
$0,000 Your Payment 20 15 65
$0,000 Your Payment

Boston

Explore

Work With Debbie

My extensive knowledge of Boston's investment real estate market is unparalleled. My clients have consistently sought my advice and trusted my judgement on multi-million dollar deals.

Follow Debbie on Instagram